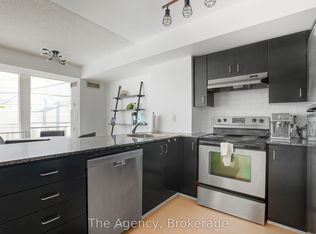
Move-in ready, this bright and functional suite offers a spacious open-concept layout, floor-to-ceiling windows, and a private balcony showcasing beautiful city views. The versatile den is perfect for a home office, making this an excellent choice for both end-users and investors. Ideally located in the heart of downtown Toronto with an exceptional 100 Transit Score and 99 Walk Score, you're just steps to TTC and within walking distance to the Financial District, Eaton Centre, Yonge-Dundas Square, Toronto Metropolitan University, St. Michael's Hospital, City Hall, restaurants, shopping, and more. Residents enjoy outstanding amenities including a fully equipped gym, recreation and games rooms, rooftop terrace with BBQ, party room, and 24-hour concierge. A fantastic opportunity to own in one of Toronto's most convenient and vibrant downtown locations.
For sale
C$539,000
68 Shuter St #1906, Toronto, ON M5B 0B4
2beds
1baths
Apartment
Built in ----
-- sqft lot
$-- Zestimate®
C$--/sqft
C$690/mo HOA
What's special
Bright and functional suiteSpacious open-concept layoutFloor-to-ceiling windowsRooftop terrace with bbq
- 36 days
- 6
- 0
Zillow last checked:
Listing updated:
Listed by:
BAY STREET GROUP INC.
Source: TRREB,MLS®#: C13637762 Originating MLS®#: Toronto Regional Real Estate Board
Originating MLS®#: Toronto Regional Real Estate BoardFacts & features
Interior
Bedrooms & bathrooms
- Bedrooms: 2
- Bathrooms: 1
Bedroom
- Level: Flat
- Dimensions: 3.06 x 2.93
Den
- Level: Flat
- Dimensions: 1.72 x 1.6
Dining room
- Level: Flat
- Dimensions: 3.36 x 2.89
Kitchen
- Level: Flat
- Dimensions: 3.36 x 2.89
Living room
- Level: Flat
- Dimensions: 3.11 x 3.04
Heating
- Forced Air, Gas
Cooling
- Central Air
Appliances
- Laundry: In-Suite Laundry
Features
- Guest Accommodations
- Basement: None
- Has fireplace: No
Interior area
- Living area range: 500-599 null
Property
Parking
- Total spaces: 1
- Parking features: Underground
- Has garage: Yes
Features
- Exterior features: Open Balcony
Details
- Parcel number: 765640460
Construction
Type & style
- Home type: Apartment
- Property subtype: Apartment
Materials
- Concrete
Community & HOA
HOA
- Amenities included: Party Room/Meeting Room, Concierge, Recreation Room, Guest Suites
- Services included: Heat Included, CAC Included, Parking Included, Building Insurance Included
- HOA fee: C$690 monthly
- HOA name: TSCC
Location
- Region: Toronto
Financial & listing details
- Annual tax amount: C$3,261
- Date on market: 8/5/2026
Price history
Price history is unavailable.
Public tax history
Tax history is unavailable.
Climate risks
Neighborhood: Church
Nearby schools
GreatSchools rating
No schools nearby
We couldn't find any schools near this home.


Similar homes
- C$558,0002 bd1 ba-- sqft70 Temperance St #5308, Toronto, ON M5H 0B1For Sale
 MLS ID #C13701314, BAY STREET GROUP INC.. TRREB
 - C$560,0001 bd1 ba-- sqft20 Edward St #1119, Toronto, ON M5G 0C5For Sale
 MLS ID #C13727638, BAY STREET GROUP INC.. TRREB
 - C$558,0002 bd1 ba-- sqft8 The Esplanade #5403, Toronto, ON M5E 0A6For Sale
 MLS ID #C13620626, BAY STREET GROUP INC.. TRREB
 - C$450,0002 bd1 ba-- sqftDundas Square Gardens, Toronto, ON M5B 0C3New Construction
 MLS ID #C13702930, BAY STREET GROUP INC.. TRREB
