Welcome To Luxury Living At Sugar Wharf By Menkes! Bright And Functional 1 Bedroom + Den Suite Featuring A Smart Open-Concept Layout, 10 Ft Smooth Ceilings, Floor-To-Ceiling Windows And Modern Finishes Throughout. Spacious Den With Sliding Door Can Be Used As A Second Bedroom, Home Office Or Guest Room. Contemporary Kitchen With Built-In Appliances, Quartz Countertops And Ample Cabinetry. Enjoy Breathtaking Unobstructed City Views From The Oversized Balcony. Residents enjoy access to an impressive range of amenities: state-of-the-art fitness facilities, yoga studio, indoor lap pool, co-working areas, entertainment lounges, guest suites, and a rooftop terrace built for relaxation and dining. Bell Internet & Unity Fitness membership included. Steps Away From Sugar Beach, Farm Boy, Loblaws, LCBO, George Brown College, and St. Lawrence Market; Direct Access To Future PATH & School. Enjoy quick access to Union Station, the Gardiner Expressway, the Financial District, and TTC transit; Sports and entertainment lovers will appreciate being minutes from Scotiabank Arena, Rogers Centre, theatres, concert venues, and some of the city's best restaurants, cafes, rooftop patios, and nightlife destinations. Grocery stores, boutique fitness studios, shopping, ferry access to the Toronto Islands, and nearby marinas further enhance the unmatched downtown waterfront lifestyle. Live In The The Best And The Largest Toronto Waterfront Community. The Lake. The Life. The City. Do Not Miss!!
For sale
C$588,000
55 Cooper St #4102, Toronto, ON M5E 0G1
2beds
1baths
Apartment
Built in ----
-- sqft lot
$-- Zestimate®
C$--/sqft
C$614/mo HOA
What's special
Smart open-concept layoutFloor-to-ceiling windowsModern finishes throughoutQuartz countertopsAmple cabinetryBreathtaking unobstructed city viewsOversized balcony
- 10 hours |
- 0 |
- 0 |
Zillow last checked:
Listing updated:
Listed by:
BAY STREET GROUP INC.
Source: TRREB,MLS®#: C13643106 Originating MLS®#: Toronto Regional Real Estate Board
Originating MLS®#: Toronto Regional Real Estate BoardFacts & features
Interior
Bedrooms & bathrooms
- Bedrooms: 2
- Bathrooms: 1
Bedroom
- Level: Flat
- Dimensions: 3.32 x 2.74
Den
- Level: Flat
- Dimensions: 2.86 x 2.74
Dining room
- Level: Flat
- Dimensions: 3.44 x 2.9
Kitchen
- Level: Flat
- Dimensions: 3.44 x 2.9
Living room
- Level: Flat
- Dimensions: 3.63 x 3.08
Heating
- Forced Air, Electric
Cooling
- Central Air
Appliances
- Laundry: Ensuite
Features
- None
- Basement: None
- Has fireplace: No
Interior area
- Living area range: 600-699 null
Property
Parking
- Parking features: Underground
Features
- Exterior features: Open Balcony
- On waterfront: Yes
- Waterfront features: Indirect
Details
- Parcel number: 770520317
Construction
Type & style
- Home type: Apartment
- Property subtype: Apartment
Materials
- Concrete
Community & HOA
HOA
- Amenities included: Community BBQ, Concierge, Game Room, Gym, Guest Suites, Media Room
- Services included: Building Insurance Included, Common Elements Included
- HOA fee: C$614 monthly
- HOA name: TSCC
Location
- Region: Toronto
Financial & listing details
- Annual tax amount: C$3,881
- Date on market: 8/6/2026
B
BAY STREET GROUP INC.
By pressing Contact Agent, you agree that the real estate professional identified above may call/text you about your search, which may involve use of automated means and pre-recorded/artificial voices. You don't need to consent as a condition of buying any property, goods, or services. Message/data rates may apply. You also agree to our Terms of Use. Zillow does not endorse any real estate professionals. We may share information about your recent and future site activity with your agent to help them understand what you're looking for in a home.
Price history
Price history is unavailable.
Public tax history
Tax history is unavailable.
Climate risks
Neighborhood: Waterfront Communities
Nearby schools
GreatSchools rating
No schools nearby
We couldn't find any schools near this home.
- C$1,059,0003 bd3 ba-- sqft55 Cooper St #7112, Toronto, ON M5E0G1For Sale

- C$3,2002 bd2 ba-- sqft55 Cooper St #4205, Toronto, ON M5E0G1For Rent

- C$1,6501 bd1 ba-- sqft55 Cooper St #3111, Toronto, ON M5E0G1For Rent
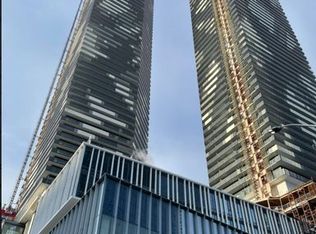
- C$--1 bd1 ba-- sqft55 Cooper St #7102, Toronto, ON M5E0G1Off Market
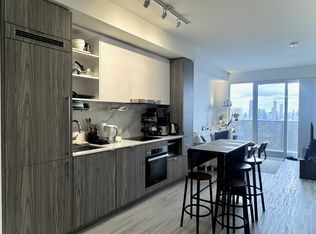
- C$5,5003 bd3 ba-- sqft55 Cooper St #PENTHOUSE 112, Toronto, ON M5E0G1For Rent
- C$2,7002 bd1 ba-- sqft55 Cooper St #6703, Toronto, ON M5E0G1For Rent
- C$--1 bd1 ba650 sqft55 Cooper St #2902, Toronto, ON M5E0G1Off Market
- C$--3 bd2 ba-- sqft55 Cooper St #1, Toronto, ON M5E0G1Off Market
- C$5,3003 bd3 ba-- sqft55 Cooper St #6211, Toronto, ON M5E0G1For Rent
Similar homes
- C$559,0002 bd1 ba-- sqft68 Shuter St #1906, Toronto, ON M5B 0B4For Sale
 MLS ID #C13637762, BAY STREET GROUP INC.. TRREB
 - C$558,0002 bd1 ba-- sqft8 The Esplanade #5403, Toronto, ON M5E 0A6For Sale
 MLS ID #C13620626, BAY STREET GROUP INC.. TRREB
 - C$610,0002 bd2 ba-- sqft138 Downes St #806, Toronto, ON M5E 0E4New Construction
 MLS ID #C13323830, BAY STREET GROUP INC.. TRREB
 - C$575,0002 bd2 ba-- sqft170 Sumach St #907, Toronto, ON M5A 0C3For Sale
 MLS ID #C13616320, SUTTON GROUP-ADMIRAL REALTY INC.. TRREB
 - C$698,8882 bd2 ba-- sqftParade I, Toronto, ON M5V 4B3For SaleMLS ID #C13634226, RE/MAX REALTRON REALTY INC.. TRREB
- C$498,0002 bd2 ba-- sqftIvy condo, Toronto, ON M5B 2A9For SaleMLS ID #C13629796, HOMELIFE LANDMARK REALTY INC.. TRREB
- C$630,0002 bd1 ba-- sqft15 Queens Quay E #208, Toronto, ON M5E 0A4For SaleMLS ID #C13138344, SUTTON GROUP-ADMIRAL REALTY INC.. TRREB
- C$599,0003 bd2 ba-- sqft121 Saint Patrick St #1116, Toronto, ON M5T 0B8For SaleMLS ID #C13611338, BAY STREET GROUP INC.. TRREB
- C$599,0002 bd1 ba-- sqft138 Downes St #805, Toronto, ON M5E 0E4For SaleMLS ID #C13543816, ROYAL LEPAGE SIGNATURE CONNECT.CA REALTY. TRREB
- C$558,0001 bd1 ba-- sqftONE YONGE Prestige, Toronto, ON M5E 0E3For SaleMLS ID #C13226818, HOMELIFE FRONTIER REALTY INC.. TRREB
- C$649,0002 bd2 ba-- sqft525 Adelaide St W #1118, Toronto, ON M5V 0N7For SaleMLS ID #C13611102, BAY STREET GROUP INC.. TRREB
- C$598,0002 bd1 ba-- sqft17 Bathurst St #2011, Toronto, ON M5V 0N1For SaleMLS ID #C13553186, HOMELIFE NEW WORLD REALTY INC.. TRREB
- C$634,9992 bd1 ba-- sqft9 Tecumseth St #610, Toronto, ON M5V 0S5For SaleMLS ID #C13610994, HOMELIFE/FUTURE REALTY INC.. TRREB
- C$698,0002 bd2 ba-- sqft7 Grenville St #4501, Toronto, ON M4Y 0E9For SaleMLS ID #C13644120, BAY STREET GROUP INC.. TRREB
- C$619,8882 bd2 ba-- sqft108 Peter St #1322, Toronto, ON M5V 0W2For SaleMLS ID #C13233834, HOMELIFE/MIRACLE REALTY LTD. TRREB
- C$569,0002 bd1 ba-- sqft125 Peter St #1803, Toronto, ON M5V 0M2For SaleMLS ID #C13515010, BAY STREET GROUP INC.. TRREB
- C$729,9002 bd1 ba-- sqftSt. Lawrence Condominiums, Toronto, ON M5A 0K9For SaleMLS ID #C13607334, REMAX YOUR COMMUNITY REALTY. TRREB
- C$739,0002 bd2 ba-- sqft39 Queens Quay E #837, Toronto, ON M5E 0A5For SaleMLS ID #C13222242, COLDWELL BANKER DREAM CITY REALTY. TRREB
- C$629,0002 bd2 ba-- sqftPeter & Adelaide Condos, Toronto, ON M5V 0W2For SaleMLS ID #C13265426, RE/MAX CONDOS PLUS CORPORATION. TRREB
- C$739,0002 bd2 ba-- sqft158 Front St E #325, Toronto, ON M5A 0K9For SaleMLS ID #C13585114, RE/MAX REALTRON REALTY INC.. TRREB
