Rarely offered 812 sq.ft. 2+1 bedroom, 2 bathroom suite with a spacious balcony in the heart of downtown Toronto. Thoughtfully upgraded with smooth ceilings throughout, white quartz countertops, designer cabinetry, integrated European appliances, elegant laminate flooring, and custom roller shades, creating a bright and modern living space. Enjoy unbeatable walkability with St. Patrick Subway Station, OCAD University, the University of Toronto, Toronto General Hospital, the AGO, Queen Street West, and Eaton Centre just moments away. Whether for professionals, students, or investors, this is an exceptional opportunity to own a stylish home in one of Toronto's most connected and sought-after neighbourhoods.
For sale
C$599,000
121 Saint Patrick St #1116, Toronto, ON M5T 0B8
3beds
2baths
Apartment
Built in ----
-- sqft lot
$-- Zestimate®
C$--/sqft
C$731/mo HOA
What's special
Spacious balconySmooth ceilings throughoutWhite quartz countertopsDesigner cabinetryIntegrated european appliancesElegant laminate flooringCustom roller shades
- 16 hours |
- 23 |
- 0 |
Zillow last checked:
Listing updated:
Listed by:
BAY STREET GROUP INC.
Source: TRREB,MLS®#: C13611338 Originating MLS®#: Toronto Regional Real Estate Board
Originating MLS®#: Toronto Regional Real Estate BoardFacts & features
Interior
Bedrooms & bathrooms
- Bedrooms: 3
- Bathrooms: 2
Primary bedroom
- Level: Main
- Dimensions: 3.18 x 3.61
Bedroom 2
- Level: Main
- Dimensions: 3.2 x 2.77
Dining room
- Level: Main
- Dimensions: 2.23 x 2.62
Kitchen
- Level: Main
- Dimensions: 2.23 x 2.62
Living room
- Level: Main
- Dimensions: 4.47 x 2.41
Heating
- Forced Air, Gas
Cooling
- Central Air
Appliances
- Laundry: Ensuite
Features
- Water Meter, Separate Hydro Meter
- Basement: None
- Has fireplace: No
Interior area
- Living area range: 800-899 null
Property
Parking
- Parking features: Underground
Features
- Exterior features: Open Balcony
- Has view: Yes
- View description: Clear
Lot
- Features: Hospital, Library, Park, Public Transit, Rec./Commun.Centre
Details
- Parcel number: 771450257
Construction
Type & style
- Home type: Apartment
- Property subtype: Apartment
Materials
- Brick
Community & HOA
HOA
- Amenities included: BBQs Allowed, Concierge, Exercise Room, Gym, Party Room/Meeting Room, Rooftop Deck/Garden
- Services included: Common Elements Included
- HOA fee: C$731 monthly
- HOA name: TBD
Location
- Region: Toronto
Financial & listing details
- Date on market: 7/28/2026
BAY STREET GROUP INC.
BAY STREET GROUP INC.
By pressing Contact Agent, you agree that the real estate professional identified above may call/text you about your search, which may involve use of automated means and pre-recorded/artificial voices. You don't need to consent as a condition of buying any property, goods, or services. Message/data rates may apply. You also agree to our Terms of Use. Zillow does not endorse any real estate professionals. We may share information about your recent and future site activity with your agent to help them understand what you're looking for in a home.
Price history
Price history is unavailable.
Public tax history
Tax history is unavailable.
Climate risks
Neighborhood: Kensington
Nearby schools
GreatSchools rating
No schools nearby
We couldn't find any schools near this home.
- C$3,1002 bd2 ba-- sqft121 Saint Patrick St #B410, Toronto, ON M5T0B8For Rent

- C$3,0002 bd2 ba-- sqft121 Saint Patrick St #521, Toronto, ON M5T0B8For Rent
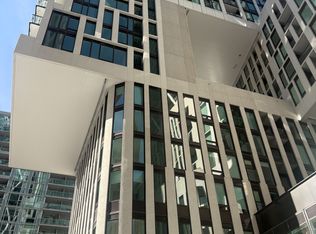
- C$3,2503 bd2 ba-- sqft121 Saint Patrick St #916, Toronto, ON M5T0B8For Rent

- C$4,2803 bd2 ba-- sqft121 Saint Patrick St #1713, Toronto, ON M5T0B8For Rent

- C$---- bd1 ba400 sqft121 Saint Patrick St #1517, Toronto, ON M5T0B8Off Market
- C$--5 bd2 ba-- sqft121 Saint Patrick St #620, Toronto, ON M5T0B8Off Market
- C$--5 bd2 ba-- sqft121 Saint Patrick St #1122, Toronto, ON M5T0B8Off Market
- C$--5 bd3 ba-- sqft121 Saint Patrick St #0, Toronto, ON M5T0B8Off Market
- C$--5 bd3 ba-- sqft121 Saint Patrick St #9999, Toronto, ON M5T0B8Off Market
Similar homes
- C$629,0002 bd2 ba-- sqft50 McCaul St #813, Toronto, ON M5T 0B6For Sale
 MLS ID #C13606506, SMART SOLD REALTY. TRREB
 - C$595,0001 bd1 ba-- sqft18 Beverley St #209, Toronto, ON M5T 3L2For Sale
 MLS ID #C13609284, SAGE REAL ESTATE LIMITED. TRREB
 - C$599,8002 bd2 ba-- sqftThe Phoebe, Toronto, ON M5T 3L2For Sale
 MLS ID #C13099988, RE/MAX REALTY ENTERPRISES INC.. TRREB
 - C$599,0002 bd1 ba-- sqftBREAD CONDOS, Toronto, ON M5T 0E5For Sale
 MLS ID #C13041096, CENTURY 21 GREEN REALTY INC.. TRREB
 - C$599,0002 bd1 ba-- sqft426 University Ave Unit 2503, Toronto, ON M5G 1S9For SaleMLS ID #C13065334, ROYAL LEPAGE SIGNATURE REALTY. TRREB
- C$459,9001 bd1 ba-- sqft50 McCaul St #811, Toronto, ON M5T 0B6For SaleMLS ID #C13608306, CENTURY 21 ATRIA REALTY INC.. TRREB
- C$599,9002 bd1 ba-- sqftBREAD CONDOS, Toronto, ON M5T 0E5For SaleMLS ID #C12805088, CENTURY 21 GREEN REALTY INC.. TRREB
- C$624,0002 bd1 ba-- sqft318 Richmond St W #3805, Toronto, ON M5V 0B4For SaleMLS ID #C13565608, HOMELIFE/FUTURE REALTY INC.. TRREB
- C$518,0003 bd1 ba-- sqft55 Centre Ave #1402, Toronto, ON M5G 2H5For SaleMLS ID #C13517504, CENTURY 21 ATRIA REALTY INC.. TRREB
- C$499,9992 bd2 ba-- sqft50 McCaul St #607, Toronto, ON M5T 0B6For SaleMLS ID #C13569392, CENTURY 21 PARKLAND LTD.. TRREB
- C$600,0002 bd1 ba-- sqftStudio 2, Toronto, ON M5V 0H5For SaleMLS ID #C13429696, CENTURY 21 MYPRO REALTY. TRREB
- C$598,0002 bd1 ba-- sqft30 Nelson St #1906, Toronto, ON M5V 0H5For SaleMLS ID #C13230284, HOMELIFE LANDMARK REALTY INC.. TRREB
- C$450,0001 bd2 ba-- sqftHorizon on Bay, Toronto, ON M5G 2G4For SaleMLS ID #C13612998, FREEMAN REAL ESTATE LTD.. TRREB
- C$579,0002 bd1 ba-- sqft30 Nelson St #426, Toronto, ON M5V 0H5For SaleMLS ID #C13524752, ONE PERCENT REALTY LTD.. TRREB
- C$619,0002 bd2 ba-- sqft21 Nelson St #414, Toronto, ON M5V 3H9For SaleMLS ID #C13028610, KELLER WILLIAMS EDGE REALTY. TRREB
- C$539,9002 bd1 ba-- sqftThe Bread Company, Toronto, ON M5T 0E5New ConstructionMLS ID #C13476136, BRAD J. LAMB REALTY 2016 INC.. TRREB
- C$495,0002 bd1 ba-- sqft111 Elizabeth St Unit 1501, Toronto, ON M5G 1P7For SaleMLS ID #C13595206, CENTURY 21 PERCY FULTON LTD.. TRREB
- C$688,8802 bd2 ba-- sqft38 Elm St #411, Toronto, ON M5G 2K5For SaleMLS ID #C13580798, CONDOWONG REAL ESTATE INC.. TRREB
- C$728,8883 bd2 ba-- sqft152 Saint Patrick St #1107, Toronto, ON M5T 3J9For SaleMLS ID #C13491714, REAL BROKER ONTARIO LTD.. TRREB
- C$629,0002 bd1 ba-- sqft318 Richmond St W #1408, Toronto, ON M5V 0B4For SaleMLS ID #C13492046, RIGHT AT HOME REALTY INC.. TRREB
