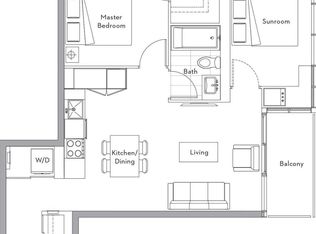
Welcome to luxury downtown living in the heart of Toronto's Financial and Entertainment Districts. This bright and well-maintained 638 sq. ft. suite features 1 bedroom plus a versatile den, a private balcony, and a storage locker.This thoughtfully upgraded unit offers enhanced ceilings, a stylish kitchen backsplash, upgraded countertops, and custom window coverings. The functional den is ideal as a home office, study space, nursery, or can comfortably accommodate a twin or single bed.The modern kitchen is equipped with premium Miele built-in appliances, including a refrigerator/freezer, cooktop, oven, dishwasher, and range hood, along with an in-suite Blomberg front-load washer and dryer. Enjoy an unbeatable location just minutes from Osgoode and St. Andrew subway stations, University Avenue, the University of Toronto (St. George Campus), OCAD University, major downtown hospitals, restaurants, and everyday conveniences. Rabba Fine Foods, Tim Hortons, Rexall, Shangri-La Hotel, Canadian Tire, and the Eaton Centre are all within walking distance. Situated in vibrant Queen West, you'll also enjoy easy access to the Financial Core, Grange Park, Chinatown, Queen's Park, and CityPlace.Residents enjoy exceptional amenities, including a state-of-the-art fitness centre, yoga studio, sauna rooms, lounge, dining room with catering kitchen, media and party rooms, billiards room, rooftop terrace with BBQs, outdoor hot tub, and beautifully landscaped rooftop gardens. Additional premium features include 24-hour concierge and security, guest suites, visitor parking, parcel lockers, bike storage, locker facilities, FibreStream internet, and elegant lobby areas.Experience the perfect blend of luxury, convenience, and urban lifestyle in one of Toronto's most desirable downtown locations.
For sale
C$598,000
30 Nelson St #1906, Toronto, ON M5V 0H5
2beds
1baths
Apartment
Built in ----
-- sqft lot
$-- Zestimate®
C$--/sqft
C$689/mo HOA
What's special
Private balconyEnhanced ceilingsStylish kitchen backsplashUpgraded countertopsCustom window coveringsRooftop terrace with bbqsOutdoor hot tub
- 84 days |
- 6 |
- 0 |
Zillow last checked:
Listing updated:
Listed by:
HOMELIFE LANDMARK REALTY INC.
Source: TRREB,MLS®#: C13230284 Originating MLS®#: Toronto Regional Real Estate Board
Originating MLS®#: Toronto Regional Real Estate BoardFacts & features
Interior
Bedrooms & bathrooms
- Bedrooms: 2
- Bathrooms: 1
Bedroom
- Level: Flat
- Dimensions: 3.02 x 2.44
Bathroom
- Level: Flat
- Dimensions: 2.8 x 1.78
Den
- Level: Flat
- Dimensions: 2.8 x 1.78
Dining room
- Level: Flat
- Dimensions: 5.21 x 3.69
Kitchen
- Level: Flat
- Dimensions: 4.8 x 1.5
Living room
- Level: Flat
- Dimensions: 5.21 x 3.69
Heating
- Forced Air, Gas
Cooling
- Central Air
Appliances
- Laundry: Ensuite
Features
- Flooring: Carpet Free
- Basement: None
- Has fireplace: No
Interior area
- Living area range: 600-699 null
Property
Parking
- Total spaces: 1
- Parking features: Underground
- Has garage: Yes
Features
- Exterior features: Open Balcony
- Has view: Yes
- View description: City, Downtown
Lot
- Features: Hospital, Library, Park, Public Transit, Rec./Commun.Centre, School
Details
- Parcel number: 765730227
Construction
Type & style
- Home type: Apartment
- Property subtype: Apartment
Materials
- Brick, Concrete
Community & HOA
Community
- Security: Concierge/Security, Security System, Security Guard
HOA
- Amenities included: Bike Storage, Concierge, Game Room, Guest Suites, Gym, Party Room/Meeting Room
- Services included: Heat Included, CAC Included, Common Elements Included, Building Insurance Included
- HOA fee: C$689 monthly
- HOA name: TSCC
Location
- Region: Toronto
Financial & listing details
- Annual tax amount: C$3,637
- Date on market: 6/2/2026
Price history
Price history is unavailable.
Public tax history
Tax history is unavailable.
Climate risks
Neighborhood: Waterfront Communities
Nearby schools
GreatSchools rating
No schools nearby
We couldn't find any schools near this home.
- C$--1 bd1 ba650 sqft30 Nelson St #2905, Toronto, ON M5V0H5Off Market
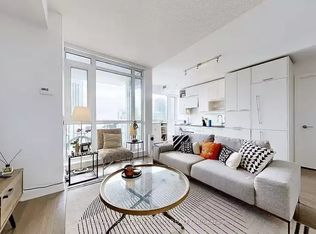
- C$579,0002 bd1 ba-- sqft30 Nelson St #426, Toronto, ON M5V0H5For Sale
- C$2,4001 bd1 ba550 sqft30 Nelson St #1403, Toronto, ON M5V0H5For Rent
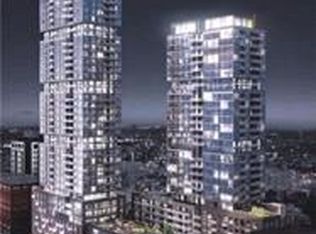
- C$--2 bd2 ba806 sqft30 Nelson St #3406, Toronto, ON M5V0H5Off Market
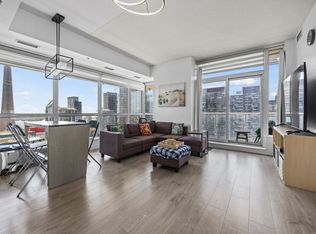
- C$--1 bd1 ba600 sqft30 Nelson St #1-BEDROOM, Toronto, ON M5V0H5Off Market
- C$--2 bd1 ba800 sqft30 Nelson St #D96B0B35B, Toronto, ON M5V0H5Off Market
- C$--2 bd1 ba800 sqft30 Nelson St #1304215, Toronto, ON M5V0H5Off Market
- C$--1 bd1 ba600 sqft30 Nelson St #1304213, Toronto, ON M5V0H5Off Market
- C$635,0002 bd1 ba-- sqft30 Nelson St #2406, Toronto, ON M5V0H5For Sale
Similar homes
- C$599,0002 bd2 ba-- sqftALter, Toronto, ON M5B 0B1For Sale
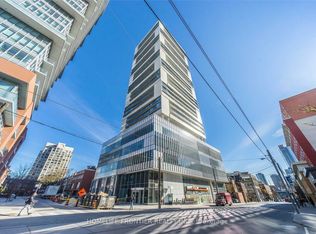 MLS ID #C13705620, HOMELIFE FRONTIER REALTY INC.. TRREB
 - C$569,8002 bd2 ba-- sqft199 Richmond St W Unit 418, Toronto, ON M5V 0H4For Sale
 MLS ID #C13647154, HOMELIFE LANDMARK REALTY INC.. TRREB
 - C$620,0002 bd2 ba-- sqftOne Park Place North, Toronto, ON M5A 0C3For Sale
 MLS ID #C13708920, REALTY ASSOCIATES INC.. TRREB
 - C$556,0002 bd1 ba-- sqft17 Bathurst St #710, Toronto, ON M5V 0N1For Sale
 MLS ID #C13669994, HOME LEGEND REALTY INC.. TRREB
 - C$599,0001 bd1 ba-- sqft55 Stewart St #613, Toronto, ON M5V 2V1For SaleMLS ID #C13665656, PMT REALTY INC.. TRREB
- C$634,9992 bd1 ba-- sqft9 Tecumseth St #610, Toronto, ON M5V 0S5For SaleMLS ID #C13610994, HOMELIFE/FUTURE REALTY INC.. TRREB
- C$565,0002 bd1 ba-- sqftThe Neptune 2, Toronto, ON M5V 4A1For SaleMLS ID #C13637564, RIGHT AT HOME REALTY INC.. TRREB
- C$588,8002 bd1 ba-- sqftWhitehaus, Toronto, ON M4R 0A4For SaleMLS ID #C13692976, HOMELIFE LANDMARK REALTY INC.. TRREB
- C$638,0002 bd1 ba-- sqft11 Wellesley St W #4006, Toronto, ON M4Y 0G4For SaleMLS ID #C13599208, HOMELIFE GOLCONDA REALTY INC.. TRREB
- C$619,9002 bd2 ba-- sqft125 Redpath Ave #1206, Toronto, ON M4S 0B5For SaleMLS ID #C13657436, HOMELIFE LANDMARK REALTY INC.. TRREB
- C$599,0002 bd1 ba-- sqft30 Shore Breeze Dr #4511, Toronto, ON M8V 0J1For SaleMLS ID #W13664092, RE/MAX SKYWAY REALTY INC.. TRREB
- C$599,9002 bd2 ba-- sqft70 Annie Craig Dr #1506, Toronto, ON M8V 0G2For SaleMLS ID #W13654680, RICH HOME REALTY INC.. TRREB
- C$508,0002 bd1 ba-- sqft501 Yonge St #2208, Toronto, ON M4Y 0G8For SaleMLS ID #C13629136, HOMELIFE LANDMARK REALTY INC.. TRREB
- C$509,0002 bd1 ba-- sqft25 Richmond St E #1806, Toronto, ON M5C 1N7For SaleMLS ID #C13441032, ROYAL LEPAGE VISION REALTY. TRREB
- C$558,0002 bd1 ba-- sqft555 Yonge St #407, Toronto, ON M4Y 3A6For SaleMLS ID #C12918476, HOMELIFE LANDMARK REALTY INC.. TRREB
- C$630,0002 bd2 ba-- sqft2221 Yonge St #1202, Toronto, ON M4S 0B8For SaleMLS ID #C13489666, BAYTREE REAL ESTATE INC.. TRREB
- C$488,0002 bd1 ba-- sqft60 Shuter St #817, Toronto, ON M5B 1B1For SaleMLS ID #C13609144, HOMELIFE LANDMARK REALTY INC.. TRREB
- C$609,0002 bd2 ba-- sqft15 Windermere Ave #2411, Toronto, ON M6S 5A2For SaleMLS ID #W12832338, HOMELIFE EXCELSIOR REALTY INC.. TRREB
- C$699,0003 bd2 ba-- sqft2200 Lake Shore Blvd W #3907, Toronto, ON M8V 1A4New ConstructionMLS ID #W13705520, REAL ONE REALTY INC.. TRREB
- C$589,9002 bd1 ba-- sqft80 Marine Parade Dr N #1906, Toronto, ON M8V 0A3For SaleMLS ID #W13482190, RE/MAX REAL ESTATE CENTRE INC.. TRREB
