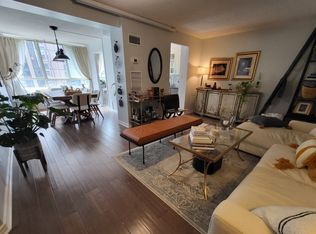
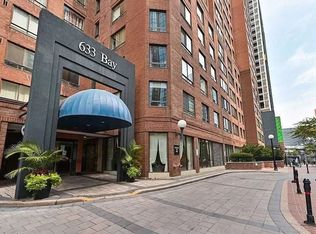
Rarely found oversized one-bedroom type condo rather than two useless small bedrooms. The bedroom can easily accommodate a king size bed plus furniture with a true walk-in closet waiting for your customization. Built in wall unit in living room. No parking? No problem. LOCATION: This location is ideal for financial district workers or Eaton Center shopaholics. Get to the Path or Subway in minutes. The Dundas Streetcar takes you across the city east and west while the Bay St bus takes you up to Yorkville or Bloor Street shopping. UPDATES: old carpet already removed, toilets, taps and shut-offs. AMENITIES: The Club Horizon facilities includes a games room featuring a brand new pool table, brand new foosball table and brand new ping-pong table, squash court, multi-use court for basketball, indoor pool, whirlpool, saunas, exercise room, theater room with a large screen TV and DVD and an expansive roof garden with seating, gas barbecues and hot tub. Storage Lockers are available for rent from the building for $85-115. E-bike/bicycle parking available for $72 per year.
Under contract
C$440,000
633 Bay St #2405, Toronto, ON M5G 2G4
1beds
2baths
Apartment
Built in ----
-- sqft lot
$-- Zestimate®
C$--/sqft
C$1,026/mo HOA
What's special
- 30 days |
- 26 |
- 2 |
Zillow last checked:
Listing updated:
Listed by:
FREEMAN REAL ESTATE LTD.
Source: TRREB,MLS®#: C13612998 Originating MLS®#: Toronto Regional Real Estate Board
Originating MLS®#: Toronto Regional Real Estate BoardFacts & features
Interior
Bedrooms & bathrooms
- Bedrooms: 1
- Bathrooms: 2
Bedroom
- Level: Main
- Dimensions: 3.96 x 4.67
Bathroom
- Level: Main
- Dimensions: 1.57 x 1.57
Dining room
- Level: Main
- Dimensions: 5.59 x 3.56
Kitchen
- Level: Main
- Dimensions: 4.47 x 4.5
Laundry
- Level: Main
- Dimensions: 1.22 x 2.36
Living room
- Level: Main
- Dimensions: 4.47 x 4.57
Heating
- Fan Coil, Electric
Cooling
- Central Air
Appliances
- Laundry: Ensuite, In-Suite Laundry
Features
- Storage
- Flooring: Carpet Free
- Basement: None
- Has fireplace: No
Interior area
- Living area range: 900-999 null
Property
Parking
- Parking features: Underground
- Has garage: Yes
Details
- Parcel number: 117230417
Construction
Type & style
- Home type: Apartment
- Property subtype: Apartment
Materials
- Brick, Concrete
Community & HOA
HOA
- Amenities included: Community BBQ, Concierge, Gym, Media Room, Rooftop Deck/Garden
- Services included: Heat Included, Hydro Included, Water Included, Common Elements Included, Building Insurance Included
- HOA fee: C$1,026 monthly
- HOA name: MTCC
Location
- Region: Toronto
Financial & listing details
- Annual tax amount: C$3,506
- Date on market: 7/28/2026
Price history
Price history is unavailable.
Public tax history
Tax history is unavailable.
Climate risks
Neighborhood: Bay Street Corridor
Nearby schools
GreatSchools rating
No schools nearby
We couldn't find any schools near this home.
- C$2,8002 bd2 ba852 sqft633 Bay St UNIT 1013, Toronto, ON M5G2G4For Rent
- C$--2 bd1 ba900 sqft633 Bay St #410, Toronto, ON M5G2G4Off Market
- C$--1 bd1 ba650 sqft633 Bay St #1602, Toronto, ON M5G2G4Off Market
- C$499,9002 bd1 ba-- sqft633 Bay St #PENTHOUSE 09, Toronto, ON M5G2G4For Sale
- C$--1 bd2 ba852 sqft633 Bay St #1220113, Toronto, ON M5G2G4Off Market
- C$2,4502 bd1 ba-- sqft633 Bay St #1122, Toronto, ON M5G2G4For Rent
- C$3,3002 bd2 ba-- sqft633 Bay St #1914, Toronto, ON M5G2G4For Rent
- C$2,8002 bd1 ba-- sqft633 Bay St #1121, Toronto, ON M5G2G4For Rent
Similar homes
- C$439,9002 bd1 ba-- sqft816 Lansdowne Ave #103, Toronto, ON M6H 4K6For Sale
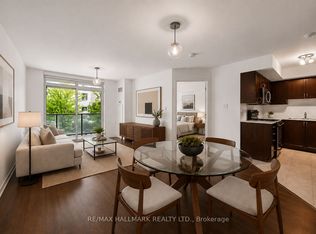 MLS ID #W13717922, RE/MAX HALLMARK REALTY LTD.. TRREB
 - C$449,9002 bd2 ba-- sqft275 Village Green Sq #2815, Toronto, ON M1S 0L8For Sale
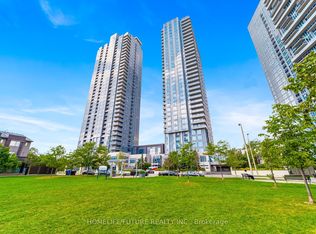 MLS ID #E13712370, HOMELIFE/FUTURE REALTY INC.. TRREB
 - C$549,9001 bd1 ba-- sqft33 Charles St E #710, Toronto, ON M4Y 0A2For Sale
 MLS ID #C13703222, RE/MAX PROFESSIONALS INC.. TRREB
 - C$565,0001 bd1 ba-- sqft2191 Yonge St #504, Toronto, ON M4S 3H8For Sale
 MLS ID #C13707722, HARVEY KALLES REAL ESTATE LTD.. TRREB
 - C$540,0002 bd1 ba-- sqftThe Cosmopolitan, Toronto, ON M4Y 2W1For SaleMLS ID #C13481992, RIGHT AT HOME REALTY INC.. TRREB
- C$579,9002 bd2 ba-- sqft25 Maitland St #1506, Toronto, ON M4Y 2W1For SaleMLS ID #C13436964, RE/MAX PROFESSIONALS INC.. TRREB
- C$480,0001 bd1 ba-- sqft608 Richmond St W #210, Toronto, ON M5V 0N9For SaleMLS ID #C12936028, RE/MAX ULTIMATE REALTY INC.. TRREB
- C$529,0001 bd1 ba-- sqft1091 Kingston Rd #815, Toronto, ON M1N 4E5For SaleMLS ID #E13710082, REAL ESTATE HOMEWARD. TRREB
- C$589,9992 bd1 ba-- sqft85 E Liberty St #1802, Toronto, ON M6K 0A2For SaleMLS ID #C13703130, RE/MAX REALTY SERVICES INC.. TRREB
- C$375,000-- bd1 ba-- sqftMetropole, Toronto, ON M5C 3C5For SaleMLS ID #C13573744, REAL ESTATE HOMEWARD. TRREB
- C$445,0001 bd1 ba-- sqft15 James Finlay Way #624, Toronto, ON M3M 0B3For SaleMLS ID #W13150962, RE/MAX NOBLECORP REAL ESTATE. TRREB
- C$549,9002 bd2 ba-- sqft5 Kenneth Ave Unit 701, Toronto, ON M2N 6M7For SaleMLS ID #C13706916, ROCK STAR REAL ESTATE INC.. TRREB
- C$599,0002 bd2 ba-- sqft188 Spadina Ave #406, Toronto, ON M5T 3A4For SaleMLS ID #C13650008, RE/MAX EXCEL REALTY LTD.. TRREB
- C$509,0001 bd1 ba-- sqft2495 Dundas St W #307, Toronto, ON M6P 1X4For SaleMLS ID #W13673324, BABIAK TEAM REAL ESTATE BROKERAGE LTD.. TRREB
- C$534,9002 bd1 ba-- sqft60 Tannery Rd #919, Toronto, ON M5A 0S8For SaleMLS ID #C13500384, RE/MAX NOBLECORP REAL ESTATE. TRREB
- C$430,0001 bd1 ba-- sqftMerci Condos, Toronto, ON M2K 0A6For SaleMLS ID #C13120486, RE/MAX WEST REALTY INC.. TRREB
- C$600,0002 bd2 ba-- sqftCelebrity Place, Toronto, ON M4Y 2V6For SaleMLS ID #C13100686, REAL ESTATE HOMEWARD. TRREB
- C$569,0001 bd1 ba-- sqft550 Queens Quay W #707, Toronto, ON M5V 3M8For SaleMLS ID #C13634708, ROYAL LEPAGE REAL ESTATE SERVICES LTD.. TRREB
- C$398,0001 bd1 ba-- sqft125 Omni Dr W #739, Toronto, ON M1P 5A9For SaleMLS ID #E13707360, RE/MAX EXCEL REALTY LTD.. TRREB
- C$499,0002 bd2 ba-- sqftThe Yorkdale Condominiums, Toronto, ON M6A 2N9For SaleMLS ID #W13602112, RE/MAX REALTY SPECIALISTS INC.. TRREB
