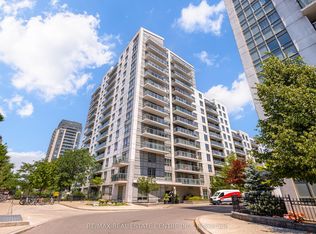
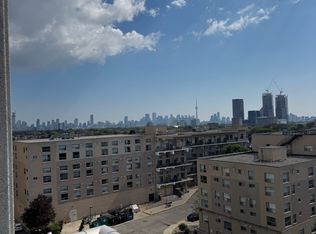
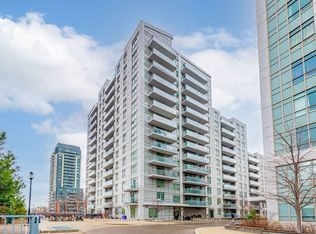
Welcome home! Situated in the trendy Junction neighbourhood, offering the perfect blend of size, convenience, city living, AND PARKING, Suite 103 checks all the boxes! Boasting 647 sq. ft. of thoughtfully designed living space, this bright and inviting suite features an open-concept living and dining area with great ceiling height, laminate wood floors and a walkout to an elevated private balcony overlooking landscaped gardens and greenspace. The spacious and dedicated kitchen features stone counters with tile backsplash, full-size stainless steel appliances, and ample cabinetry. An oversized primary bedroom (hello King size bed plus reading nook) features wall-to-wall closets with built-in organizers and a bright window with roller shades. The dedicated den creates an ideal office, hobby area, or guest space. Complete with a sleek 4-piece bath and ensuite laundry. Enjoy the convenience of first-floor living with no elevator wait, while still benefiting from a raised balcony to give you extra sunlight and above-grade views. Some of the best value in a great building with parking space! Building amenities include a gym, sauna, party room and concierge. Steps to TTC, GO Transit, cafes, restaurants, parks, shops and everything the Junction has to offer. Whether you're getting into the market, downsizing, right-sizing, or looking to invest, this one checks all the boxes!
For sale
C$439,900
816 Lansdowne Ave #103, Toronto, ON M6H 4K6
2beds
1baths
Apartment
Built in ----
-- sqft lot
$-- Zestimate®
C$--/sqft
C$624/mo HOA
What's special
Bright and inviting suiteGreat ceiling heightLaminate wood floorsSpacious and dedicated kitchenFull-size stainless steel appliancesAmple cabinetryOversized primary bedroom
- 5 days
- 35
- 4
Zillow last checked:
Listing updated:
Listed by:
RE/MAX HALLMARK REALTY LTD.
Source: TRREB,MLS®#: W13717922 Originating MLS®#: Toronto Regional Real Estate Board
Originating MLS®#: Toronto Regional Real Estate BoardFacts & features
Interior
Bedrooms & bathrooms
- Bedrooms: 2
- Bathrooms: 1
Primary bedroom
- Level: Flat
- Dimensions: 4.28 x 3.09
Den
- Level: Flat
- Dimensions: 2.76 x 1.81
Foyer
- Level: Flat
- Dimensions: 0 x 0
Kitchen
- Level: Flat
- Dimensions: 2.4 x 2.21
Living room
- Level: Flat
- Dimensions: 5.45 x 3.95
Heating
- Forced Air, Gas
Cooling
- Central Air
Appliances
- Laundry: In-Suite Laundry, Ensuite
Features
- Flooring: Carpet Free
- Basement: None
- Has fireplace: No
Interior area
- Living area range: 600-699 null
Property
Parking
- Total spaces: 1
- Parking features: Underground
- Has garage: Yes
Features
- Stories: 1
- Exterior features: Open Balcony
Lot
- Features: Park, Public Transit, Library, Rec./Commun.Centre
Details
- Parcel number: 763670003
Construction
Type & style
- Home type: Apartment
- Property subtype: Apartment
Materials
- Concrete
Community & HOA
HOA
- Amenities included: Gym, Party Room/Meeting Room, Visitor Parking, Concierge, Sauna
- Services included: Heat Included, Water Included, CAC Included, Common Elements Included, Parking Included
- HOA fee: C$624 monthly
- HOA name: TSCC
Location
- Region: Toronto
Financial & listing details
- Annual tax amount: C$2,279
- Date on market: 8/27/2026
Price history
Price history is unavailable.
Public tax history
Tax history is unavailable.
Climate risks
Neighborhood: Dovercourt
Nearby schools
GreatSchools rating
No schools nearby
We couldn't find any schools near this home.

Similar homes
- C$479,9002 bd1 ba-- sqft209 Fort York Blvd #1357, Toronto, ON M5V 4A1For Sale
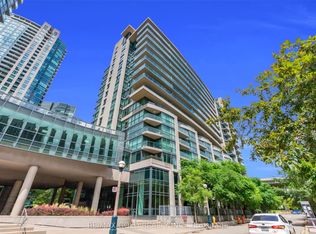 MLS ID #C13727550, RE/MAX GOLD REALTY INC.. TRREB
 - C$447,5001 bd1 ba-- sqft38 Joe Shuster Way #104, Toronto, ON M6K 0A5For Sale
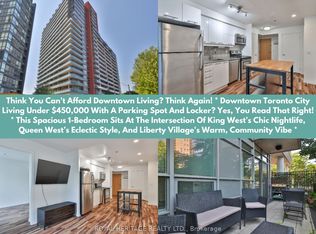 MLS ID #W13699486, ROYAL HERITAGE REALTY LTD.. TRREB
 - C$429,9902 bd1 ba-- sqft8 Haus Condos, Toronto, ON M6E 0B4For Sale
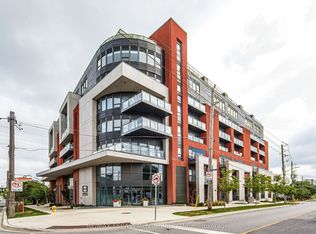 MLS ID #W13636952, RE/MAX ESCARPMENT REALTY INC.. TRREB
 - C$459,0001 bd1 ba-- sqft9 Michael Power Pl #402, Toronto, ON M9A 0A5For Sale
 MLS ID #W13703836, RE/MAX PROFESSIONALS INC.. TRREB
