Welcome to Unit 511 at 816 Lansdowne Ave! This move-in ready 646 square foot condo offers a functional layout without the cramped feeling of brand new builds. Enjoy a south-facing balcony, freshly painted interiors, updated lighting and new bathroom vanity. The spacious den is perfect for a dedicated home office or a full dining setup, while the primary bedroom comfortably fits a king-sized bed. The kitchen features a breakfast bar with granite counters and stainless steel appliances, including a new stove and recently updated washer/dryer (2024). Enjoy low maintenance fees and numerous building amenities including a gym, sauna, yoga studio, basketball court, games room, and security. Located Steps from the Lansdowne Subway, UP Express, West Toronto Railpath, and the trendy Geary Strip. Ideal for first-time buyers or downsizers seeking value, space, and unbeatable convenience!
For sale
C$499,000
816 Lansdowne Ave #511, Toronto, ON M6H 4K6
2beds
1baths
Apartment
Built in ----
-- sqft lot
$-- Zestimate®
C$--/sqft
C$497/mo HOA
What's special
Functional layoutSouth-facing balconyFreshly painted interiorsUpdated lightingNew bathroom vanity
- 1 day |
- 8 |
- 0 |
Zillow last checked:
Listing updated:
Listed by:
ROYAL LEPAGE/J & D DIVISION
Source: TRREB,MLS®#: W13640062 Originating MLS®#: Toronto Regional Real Estate Board
Originating MLS®#: Toronto Regional Real Estate BoardFacts & features
Interior
Bedrooms & bathrooms
- Bedrooms: 2
- Bathrooms: 1
Primary bedroom
- Level: Flat
- Dimensions: 4.02 x 3.11
Den
- Level: Flat
- Dimensions: 2.65 x 3.17
Dining room
- Level: Flat
- Dimensions: 2.33 x 3.26
Kitchen
- Level: Flat
- Dimensions: 3.18 x 2.81
Living room
- Level: Flat
- Dimensions: 2.88 x 3.26
Heating
- Forced Air, Gas
Cooling
- Central Air
Appliances
- Laundry: Ensuite
Features
- None
- Basement: None
- Has fireplace: No
Interior area
- Living area range: 600-699 null
Property
Parking
- Total spaces: 1
- Parking features: Underground
- Has garage: Yes
Features
- Exterior features: Open Balcony
Details
- Parcel number: 763670109
Construction
Type & style
- Home type: Apartment
- Property subtype: Apartment
Materials
- Concrete
Community & HOA
HOA
- Services included: Heat Included, Water Included, CAC Included, Common Elements Included, Building Insurance Included, Parking Included
- HOA fee: C$497 monthly
- HOA name: TSCC
Location
- Region: Toronto
Financial & listing details
- Annual tax amount: C$2,194
- Date on market: 8/5/2026
R
ROYAL LEPAGE/J & D DIVISION
By pressing Contact Agent, you agree that the real estate professional identified above may call/text you about your search, which may involve use of automated means and pre-recorded/artificial voices. You don't need to consent as a condition of buying any property, goods, or services. Message/data rates may apply. You also agree to our Terms of Use. Zillow does not endorse any real estate professionals. We may share information about your recent and future site activity with your agent to help them understand what you're looking for in a home.
Price history
Price history is unavailable.
Public tax history
Tax history is unavailable.
Climate risks
Neighborhood: Dovercourt
Nearby schools
GreatSchools rating
No schools nearby
We couldn't find any schools near this home.
- C$449,9002 bd1 ba-- sqft816 Lansdowne Ave #103, Toronto, ON M6H4K6For Sale

- C$625,0002 bd2 ba-- sqft816 Lansdowne Ave #1409, Toronto, ON M6H4K6For Sale
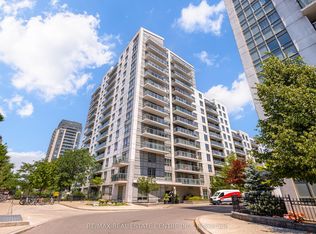
- C$--1 bd1 ba650 sqft816 Lansdowne Ave #811, Toronto, ON M6H4K6Off Market
- C$--1 bd1 ba500 sqft816 Lansdowne Ave #306, Toronto, ON M6H4K6Off Market
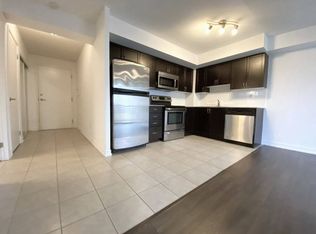
- C$--2 bd1 ba-- sqft816 Lansdowne Ave #1307, Toronto, ON M6H4K6Off Market
- C$--2 bd2 ba766 sqft816 Lansdowne Ave UNIT 1209, Toronto, ON M6H4K6Off Market
- C$525,0001 bd1 ba-- sqft816 Lansdowne Ave #1015, Toronto, ON M6H4K6For Sale
- C$1,7001 bd1 ba-- sqft1407 Dupont St #112, Toronto, ON M6H4J7For Rent
Similar homes
- C$525,0002 bd2 ba-- sqftWEST VILLATE II, Toronto, ON M9C 0A9For Sale
 MLS ID #W13631708, ROYAL LEPAGE SIGNATURE REALTY. TRREB
 - C$459,9002 bd1 ba-- sqft3559 Eglinton Ave W #704, Toronto, ON M6M 5C6For Sale
 MLS ID #W13626646, ROYAL LEPAGE PLATINUM REALTY. TRREB
 - C$515,0002 bd1 ba-- sqftThe Bridge Condos, Toronto, ON M6K 0A5For Sale
 MLS ID #W13562310, ROYAL LEPAGE SIGNATURE REALTY. TRREB
 - C$629,0002 bd2 ba-- sqft25 The Esplanade #2313, Toronto, ON M5E 1W5For Sale
 MLS ID #C13638326, ROYAL LEPAGE SIGNATURE REALTY. TRREB
 - C$369,0001 bd1 ba-- sqftUPSIDE DOWN CONDOS, Toronto, ON M6H 4K5For SaleMLS ID #W13614182, RE/MAX HALLMARK REALTY LTD.. TRREB
- C$529,9002 bd1 ba-- sqft1055 Bay St #407, Toronto, ON M5S 3A3For SaleMLS ID #C13492782, ROYAL LEPAGE TERREQUITY SW REALTY. TRREB
- C$465,0002 bd1 ba-- sqft56 Annie Craig Dr Unit 510, Toronto, ON M8V 0C8For SaleMLS ID #W13532510, ROYAL LEPAGE SIGNATURE REALTY. TRREB
- C$499,9002 bd1 ba-- sqft32 Fieldway Rd Unit 122, Toronto, ON M8Z 0E3For SaleMLS ID #W13591160, HOMELIFE/MIRACLE REALTY LTD. TRREB
- C$519,0002 bd1 ba-- sqft1 Michael Power Pl #605, Toronto, ON M9A 0A1For SaleMLS ID #W13470994, SAGE REAL ESTATE LIMITED. TRREB
- C$609,9002 bd1 ba-- sqft188 Doris Ave #802, Toronto, ON M2N 6Z5For SaleMLS ID #C13632780, ROYAL LEPAGE SIGNATURE REALTY. TRREB
- C$549,9002 bd1 ba-- sqft25 Fontenay Ct #1306, Toronto, ON M9A 0C4For SaleMLS ID #W13415080, HOMELIFE REGIONAL REALTY LTD.. TRREB
- C$479,0001 bd1 ba-- sqftTHE MAXIM, Toronto, ON M4P 3H8For SaleMLS ID #C13585062, ROYAL LEPAGE TERREQUITY TCK FINE HOMES REALTY. TRREB
- C$539,9002 bd1 ba-- sqft212 Eglinton Ave E #1012, Toronto, ON M4P 0A3For SaleMLS ID #C13245756, CENTURY 21 LEADING EDGE REALTY INC.. TRREB
- C$568,0001 bd1 ba-- sqftBloor Walk Residences, Toronto, ON M4Y 3B4For SaleMLS ID #C13605964, RE/MAX PRIME PROPERTIES - UNIQUE GROUP. TRREB
- C$499,9004 bd2 ba-- sqftHillsborough Court - Tower 1, Toronto, ON M1H 3H5For SaleMLS ID #E13620402, ROYAL LEPAGE TERREQUITY REALTY. TRREB
- C$564,9002 bd1 ba-- sqft212 Eglinton Ave E #1411, Toronto, ON M4P 0A3For SaleMLS ID #C13483414, ROYAL LEPAGE SIGNATURE REALTY. TRREB
- C$449,0001 bd1 ba-- sqft38 Joe Shuster Way #104, Toronto, ON M6K 0A5For SaleMLS ID #W13147606, ROYAL HERITAGE REALTY LTD.. TRREB
- C$478,0002 bd1 ba-- sqftWest Village, Toronto, ON M9C 0B1For SaleMLS ID #W12924198, ROYAL LEPAGE SIGNATURE REALTY. TRREB
- C$499,0002 bd2 ba-- sqft50 Brian Harrison Way #407, Toronto, ON M1P 5J4For SaleMLS ID #E13568638, CENTURY 21 ATRIA REALTY INC.. TRREB
- C$561,0002 bd2 ba-- sqft55 Via Rosedale Rd #105, Brampton, ON L6R 0V1For SaleMLS ID #W13636212, HOMELIFE/MIRACLE REALTY LTD. TRREB
