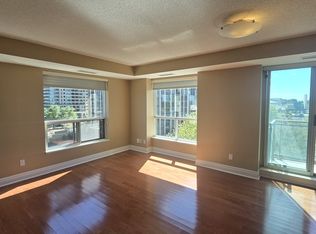
Stylish & Spacious 1+1 Bedroom Condo in Prime North York Ideal for First-Time Buyers or Investors! Freshly updated in 2025 with new engineered hardwood flooring & freshley painted, this bright & modern condo offers the perfect blend of comfort, functionality, & location. The open-concept living and dining area features west-facing views, while the kitchen is outfitted with stainless steel appliances, a breakfast bar, and ceramic finishes. The enclosed den with double doors & a walk-out to a private balcony offers the flexibility of a second bedroom or a dedicated home office. Enjoy premium amenities such as 24-hour concierge, gym, indoor pool, sauna, guest suites, party room, & visitor parking. With a Walk Score of 95, you're steps from the TTC, subway, parks, shops, restaurants, arts & community centres, top-rated schools, & major retailers like Whole Foods & Loblaws. Maintenance fees include heat, water, A/C, parking, & building insurance. Also included is underground parking & a locker. Move-in ready & available for immediate possession. This is a smart buy in one of Torontos most connected & desirable neighbourhoods.
For sale
C$609,900
188 Doris Ave #802, Toronto, ON M2N 6Z5
2beds
1baths
Apartment
Built in ----
-- sqft lot
$-- Zestimate®
C$--/sqft
C$683/mo HOA
What's special
- 75 days
- 2
- 1
Zillow last checked:
Listing updated:
Listed by:
ROYAL LEPAGE SIGNATURE REALTY
Source: TRREB,MLS®#: C13632780 Originating MLS®#: Toronto Regional Real Estate Board
Originating MLS®#: Toronto Regional Real Estate BoardFacts & features
Interior
Bedrooms & bathrooms
- Bedrooms: 2
- Bathrooms: 1
Primary bedroom
- Level: Flat
- Dimensions: 3.68 x 3.18
Den
- Level: Flat
- Dimensions: 3.25 x 2.51
Dining room
- Level: Flat
- Dimensions: 4.7 x 3.94
Kitchen
- Level: Flat
- Dimensions: 2.62 x 2.57
Living room
- Level: Flat
- Dimensions: 4.7 x 3.94
Heating
- Forced Air, Gas
Cooling
- Central Air
Appliances
- Laundry: Ensuite
Features
- Flooring: Carpet Free
- Basement: None
- Has fireplace: No
Interior area
- Living area range: 600-699 null
Property
Parking
- Total spaces: 1
- Parking features: Garage
- Has garage: Yes
Features
- Exterior features: Open Balcony
- Has view: Yes
- View description: City
Details
- Parcel number: 123770109
Construction
Type & style
- Home type: Apartment
- Property subtype: Apartment
Materials
- Concrete
Community & HOA
HOA
- Amenities included: Concierge, Guest Suites, Gym, Party Room/Meeting Room, Indoor Pool, Visitor Parking
- Services included: Heat Included, Water Included, Building Insurance Included, Common Elements Included, CAC Included
- HOA fee: C$683 monthly
- HOA name: MTCC
Location
- Region: Toronto
Financial & listing details
- Annual tax amount: C$2,752
- Date on market: 8/4/2026
Price history
Price history is unavailable.
Public tax history
Tax history is unavailable.
Climate risks
Neighborhood: Willowdale East
Nearby schools
GreatSchools rating
No schools nearby
We couldn't find any schools near this home.


Similar homes
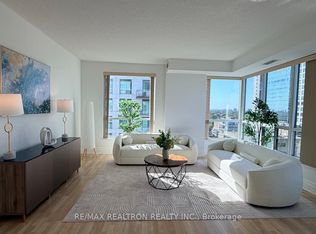
- C$597,0002 bd2 ba-- sqft28 Pemberton Ave #1009, Toronto, ON M2M 4L1For Sale
 MLS ID #C14089848, ROYAL LEPAGE SIGNATURE REALTY. TRREB
 - C$550,0002 bd2 ba-- sqft75 Canterbury Pl #1215, Toronto, ON M2N 0J3For Sale
 MLS ID #C14086454, ROYAL LEPAGE PEACELAND REALTY. TRREB
 - C$549,0002 bd2 ba-- sqft5508 Yonge St #508, Toronto, ON M2N 7L2For Sale
 MLS ID #C14088988, ROYAL LEPAGE SIGNATURE REALTY. TRREB
 - C$595,0002 bd2 ba-- sqftAvonshire Condos, Toronto, ON M2N 0C2For Sale
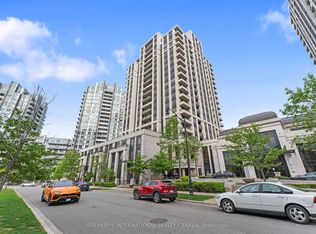 MLS ID #C13825150, SOTHEBY'S INTERNATIONAL REALTY CANADA. TRREB
