Experience the ultimate house-sized alternative in the heart of Willowdale with this rarely offered, 1,368-square-foot luxury condo at unit 2003 - 188 Doris Ave, North York. This exceptional 2-bedroom, 2-bathroom residence boasts 9 ft ceilings and a breathtaking 270-degree panoramic view (East, North, and West), allowing you to enjoy both unobstructed sunrises and sunsets, as well as front-row seats to dazzling fireworks over Mel Lastman Square. Designed for seamless modern living, the home features an updated open-concept kitchen that flows effortlessly to a spacious decked balcony, a versatile family room which is great for entertaining your families and friends , and a dedicated in-suite laundry room packed with extra storage space. To complete this premium package, the property includes a parking space equipped with its own rare, personal EV charger. Located in a highly sought-after neighborhood, you are steps away from the subway, Mel Lastman Square, Empress Walk, T&T Supermarket, excellent libraries, and local parks. Enjoy world-class building amenities managed by the award-winning Del Property Management team, including a 24-hour concierge/security, an indoor pool, a sauna, a gym, and a spectacular penthouse recreation and party room - making it a truly unparalleled find for discerning buyers seeking urban convenience without sacrificing space. Just Move In and Enjoy!
For sale
C$938,800
188 Doris Ave #2003, Toronto, ON M2N 6Z5
2beds
2baths
Apartment
Built in ----
-- sqft lot
$-- Zestimate®
C$--/sqft
C$1,242/mo HOA
What's special
Unobstructed sunrises and sunsetsUpdated open-concept kitchenSpacious decked balcony
- 20 hours
- 5
- 0
Zillow last checked:
Listing updated:
Listed by:
RE/MAX REALTRON REALTY INC.
Source: TRREB,MLS®#: C13874862 Originating MLS®#: Toronto Regional Real Estate Board
Originating MLS®#: Toronto Regional Real Estate BoardFacts & features
Interior
Bedrooms & bathrooms
- Bedrooms: 2
- Bathrooms: 2
Primary bedroom
- Level: Flat
- Dimensions: 5.16 x 3.48
Bedroom 2
- Level: Flat
- Dimensions: 3.87 x 3.16
Dining room
- Level: Flat
- Dimensions: 5.16 x 5.48
Family room
- Level: Flat
- Dimensions: 3.87 x 3.22
Foyer
- Level: Flat
- Dimensions: 1.77 x 1.94
Kitchen
- Level: Flat
- Dimensions: 4.1 x 2.8
Living room
- Level: Flat
- Dimensions: 5.16 x 5.48
Heating
- Forced Air, Gas
Cooling
- Central Air
Appliances
- Laundry: In-Suite Laundry
Features
- Primary Bedroom - Main Floor, Storage
- Basement: None
- Has fireplace: No
Interior area
- Living area range: 1200-1399 null
Property
Parking
- Total spaces: 1
- Parking features: Underground
- Has garage: Yes
Features
- Exterior features: Open Balcony
- Has view: Yes
- View description: City, Clear, Panoramic
Lot
- Features: Arts Centre, Clear View, Electric Car Charger, Library, Public Transit, Rec./Commun.Centre
Details
- Parcel number: 123770290
Construction
Type & style
- Home type: Apartment
- Property subtype: Apartment
Materials
- Concrete
Community & HOA
Community
- Security: Concierge/Security
HOA
- Amenities included: Concierge, Indoor Pool, Guest Suites, Party Room/Meeting Room, Recreation Room, Visitor Parking
- Services included: Heat Included, Common Elements Included, Building Insurance Included, Water Included, Parking Included, CAC Included
- HOA fee: C$1,242 monthly
- HOA name: MTCP
Location
- Region: Toronto
Financial & listing details
- Annual tax amount: C$4,933
- Date on market: 10/8/2026
Price history
Price history is unavailable.
Public tax history
Tax history is unavailable.
Climate risks
Neighborhood: Willowdale East
Nearby schools
GreatSchools rating
No schools nearby
We couldn't find any schools near this home.


Similar homes
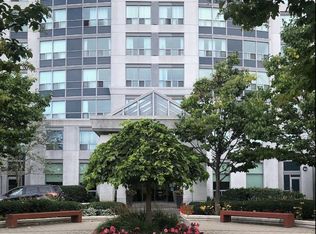
- C$863,0003 bd2 ba-- sqftAtrium 2, Toronto, ON M2N 6H9For Sale
 MLS ID #C13873852, HARVEY KALLES REAL ESTATE LTD.. TRREB
 - C$1,123,0003 bd2 ba-- sqft65 Spring Garden Ave #1108, Toronto, ON M2N 6H9For Sale
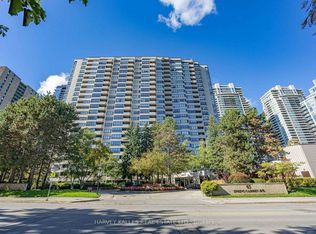 MLS ID #C13865728, HARVEY KALLES REAL ESTATE LTD.. TRREB
 - C$830,0003 bd1 ba-- sqftPearl Place, Toronto, ON M2N 0L8For Sale
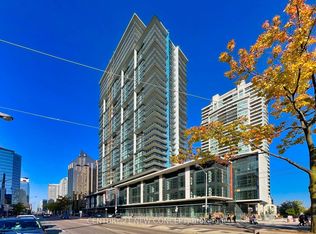 MLS ID #C13871754, CENTURY 21 NEW CONCEPT. TRREB
 - C$899,0003 bd3 ba-- sqft30 Greenfield Ave #1211, Toronto, ON M2N 6N3For Sale
 MLS ID #C13855752, PROMPTON REAL ESTATE SERVICES CORP.. TRREB
