2+1 bedrooms, 2-full bathrooms, approximately 1,500 sq. ft., 1 owned underground parking space, 1 locker, and all-inclusive maintenance fees are the key advantages of this spacious suite at Atrium 2, one of North York's most established and well-run condominium residences. The original, well-maintained interior offers exceptional space at this price point, with an open-concept living and dining room filled with natural light from an east-facing exposure. The sun-filled solarium can serve as a home office, den, or third bedroom. The primary bedroom comfortably fits a king-size bed and includes a walk-in closet and private 5-piece ensuite, while the second bedroom is generously sized with built-in closet storage. Ensuite laundry and a private balcony add everyday convenience. The suite also offers an excellent opportunity to update and add a personal touch. Amenities include 24-hour concierge, indoor pool, gym, squash and basketball courts, library, entertainment space, Japanese garden guest suites, and visitor parking. Steps to Sheppard-Yonge subway station, Yonge Street shops and restaurants, top-rated schools, with quick access to Highways 401, 404, and the DVP. A solid, spacious home in a premier building offering exceptional value for size, location, and lifestyle. It is a rare find at this size and price point in North York. Select furnishings, accessories and the art may be available for purchase.
For sale
C$899,000
65 Spring Garden Ave #1803, Toronto, ON M2N 6H9
3beds
2baths
Apartment
Built in ----
-- sqft lot
$-- Zestimate®
C$--/sqft
C$1,368/mo HOA
What's special
- 23 days
- 14
- 0
Zillow last checked:
Listing updated:
Listed by:
SOTHEBY'S INTERNATIONAL REALTY CANADA
Source: TRREB,MLS®#: C13810482 Originating MLS®#: Toronto Regional Real Estate Board
Originating MLS®#: Toronto Regional Real Estate BoardFacts & features
Interior
Bedrooms & bathrooms
- Bedrooms: 3
- Bathrooms: 2
Primary bedroom
- Level: Flat
- Dimensions: 4.88 x 3.56
Bedroom 2
- Level: Flat
- Dimensions: 4.42 x 2.87
Breakfast
- Level: Flat
- Dimensions: 5.18 x 2.95
Dining room
- Level: Flat
- Dimensions: 7.82 x 4.93
Kitchen
- Level: Flat
- Dimensions: 5.18 x 2.95
Laundry
- Level: Flat
- Dimensions: 0 x 0
Living room
- Level: Flat
- Dimensions: 7.82 x 4.93
Other
- Level: Flat
- Dimensions: 3.76 x 3.71
Heating
- Forced Air, Gas
Cooling
- Central Air
Appliances
- Laundry: Ensuite
Features
- Storage
- Basement: None
- Has fireplace: No
Interior area
- Living area range: 1400-1599 null
Video & virtual tour
Property
Parking
- Total spaces: 1
- Parking features: Underground
- Has garage: Yes
Features
- Exterior features: Open Balcony
- Has view: Yes
- View description: City, Panoramic
Details
- Parcel number: 116500172
Construction
Type & style
- Home type: Apartment
- Property subtype: Apartment
Materials
- Brick
Community & HOA
HOA
- Services included: Heat Included, Hydro Included, Water Included, Cable TV Included, CAC Included, Common Elements Included, Building Insurance Included, Parking Included
- HOA fee: C$1,368 monthly
- HOA name: MTCC
Location
- Region: Toronto
Financial & listing details
- Annual tax amount: C$4,505
- Date on market: 9/21/2026
Price history
Price history is unavailable.
Public tax history
Tax history is unavailable.
Climate risks
Neighborhood: Willowdale East
Nearby schools
GreatSchools rating
No schools nearby
We couldn't find any schools near this home.
- C$1,123,0003 bd2 ba-- sqft65 Spring Garden Ave #1108, Toronto, ON M2N6H9For Sale
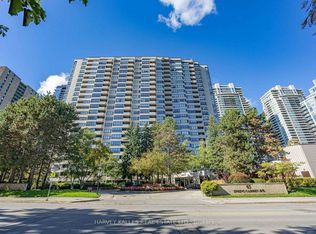
- C$863,0003 bd2 ba-- sqft65 Spring Garden Ave #2003, Toronto, ON M2N6H9For Sale

- C$1,288,0003 bd2 ba-- sqft65 Spring Garden Ave #1002, Toronto, ON M2N6H9For Sale
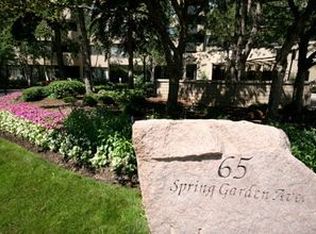
- C$1,888,0004 bd3 ba-- sqft78 Spring Garden Ave, Toronto, ON M2N3G3For Sale

Similar homes
- C$863,0003 bd2 ba-- sqftAtrium 2, Toronto, ON M2N 6H9For SaleMLS ID #C13873852, HARVEY KALLES REAL ESTATE LTD.. TRREB
- C$925,0003 bd2 ba-- sqftSAVVY condominiums, Toronto, ON M2N 2W7For Sale
 MLS ID #C14016604, RE/MAX PREMIER INC.. TRREB
 - C$819,9003 bd2 ba-- sqft131 Beecroft Rd #1903, Toronto, ON M2N 6G9For Sale
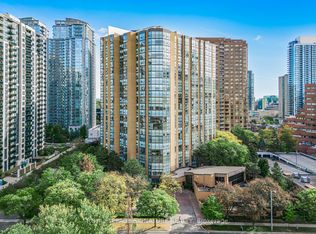 MLS ID #C14031664, ROYAL LEPAGE SIGNATURE REALTY. TRREB
 - C$899,0003 bd3 ba-- sqft30 Greenfield Ave #1211, Toronto, ON M2N 6N3For Sale
 MLS ID #C13855752, PROMPTON REAL ESTATE SERVICES CORP.. TRREB
