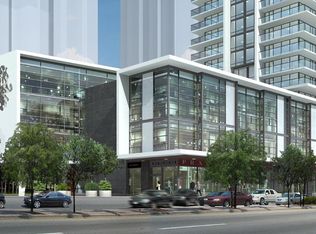
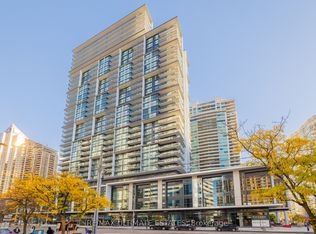

Luxury 2 bedroom and Den condo at Pearl Place, Yonge & Sheppard, with 2 full bathrooms and 834 sq ft of bright, open-concept living with parking and locker. Boasts 9-ft ceilings, floor-to- ceiling windows, and a modern kitchen with quartz countertops and stainless steel appliances. Steps to Yonge-Sheppard Subway, with easy access to Highways 401 & 404, North York Centre, shops, groceries, dining, schools, and entertainment. Premium amenities include an indoor pool, whirlpool, sauna, Fitness Centre, party room, theatre, 24-hour concierge, and Guest Suite.
For sale
C$830,000
4955 Yonge St E #705, Toronto, ON M2N 0L8
3beds
1baths
Apartment
Built in ----
-- sqft lot
$-- Zestimate®
C$--/sqft
C$622/mo HOA
What's special
Floor-to-ceiling windowsStainless steel appliances
- 1 day
- 0
- 0
Zillow last checked:
Listing updated:
Listed by:
CENTURY 21 NEW CONCEPT
Source: TRREB,MLS®#: C13871754 Originating MLS®#: Toronto Regional Real Estate Board
Originating MLS®#: Toronto Regional Real Estate BoardFacts & features
Interior
Bedrooms & bathrooms
- Bedrooms: 3
- Bathrooms: 1
Primary bedroom
- Level: Flat
- Dimensions: 3.05 x 3.06
Bedroom 2
- Level: Flat
- Dimensions: 2.75 x 3.03
Den
- Level: Flat
- Dimensions: 1.99 x 2.38
Dining room
- Level: Flat
- Dimensions: 3.6 x 3.98
Kitchen
- Level: Flat
- Dimensions: 1.84 x 2.56
Living room
- Level: Flat
- Dimensions: 3.6 x 3.98
Heating
- Forced Air, Gas
Cooling
- Central Air
Appliances
- Laundry: Ensuite
Features
- Separate Hydro Meter, Storage Area Lockers
- Flooring: Carpet Free
- Basement: None
- Has fireplace: No
Interior area
- Living area range: 800-899 null
Property
Parking
- Total spaces: 1
- Parking features: Underground, Garage Door Opener
- Has garage: Yes
Accessibility
- Accessibility features: Doors Swing In, Elevator, Parking
Features
- Patio & porch: Patio
- Exterior features: Lighting, Recreational Area, Open Balcony
- Has view: Yes
- View description: City
Lot
- Features: Arts Centre, Library, Park, Public Transit, School, Other Shaped Lot
Details
- Parcel number: 771340036
Construction
Type & style
- Home type: Apartment
- Property subtype: Apartment
Materials
- Concrete, Metal/Steel Siding
- Foundation: Concrete
- Roof: Flat
Community & HOA
Community
- Security: Alarm System, Concierge/Security, Security Guard, Monitored, Smoke Detector(s)
HOA
- Amenities included: Concierge, Elevator, Gym, Indoor Pool, Party Room/Meeting Room, Exercise Room
- Services included: Common Elements Included, Building Insurance Included, Water Included, Parking Included, CAC Included
- HOA fee: C$622 monthly
- HOA name: TSCC
Location
- Region: Toronto
Financial & listing details
- Annual tax amount: C$4,350
- Date on market: 10/7/2026
Price history
Price history is unavailable.
Public tax history
Tax history is unavailable.
Climate risks
Neighborhood: Willowdale East
Nearby schools
GreatSchools rating
No schools nearby
We couldn't find any schools near this home.


Similar homes
- C$863,0003 bd2 ba-- sqftAtrium 2, Toronto, ON M2N 6H9For Sale
 MLS ID #C13873852, HARVEY KALLES REAL ESTATE LTD.. TRREB
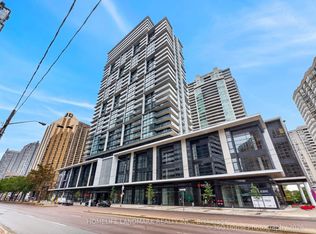
 - C$799,0002 bd2 ba-- sqft4955 Yonge St #1008, Toronto, ON M2N 0L8For Sale
 MLS ID #C13808282, HOMELIFE LANDMARK REALTY INC.. TRREB
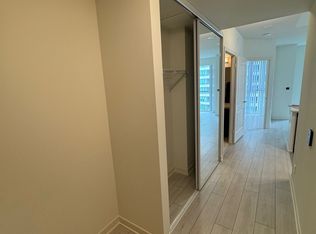
 - C$918,0003 bd2 ba-- sqft4955 Yonge St #1006, Toronto, ON M2N 0L8For Sale
 MLS ID #C13758058, BAY STREET GROUP INC.. TRREB
 - C$846,9002 bd2 ba-- sqft4955 Yonge St #1619, Toronto, ON M2N 0L8New Construction
 MLS ID #C13745552, NORMAN HILL REALTY INC.. TRREB
