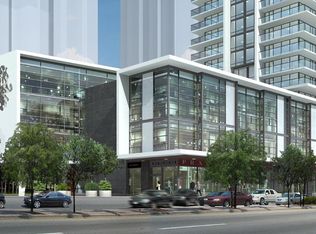
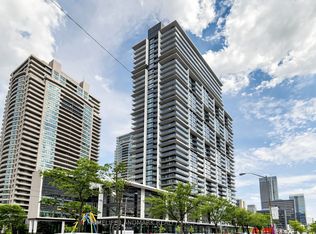
South-Facing Suite With Downtown Views & CN Tower Sightline! Welcome to Pearl Place at Yonge & Sheppard. This spacious 2-bedroom suite features a large private balcony with south-facing views toward downtown Toronto, including a CN Tower sightline on clear days. Bright and inviting with 9' ceilings, floor-to-ceiling windows, and an open-concept layout. Modern kitchen with quartz countertops and stainless steel appliances. Prime location just steps to Sheppard-Yonge Subway Station, shopping, restaurants, cafes, parks and entertainment, with easy access to Hwy 401. Building amenities include a gym and rooftop terrace. Enjoy generous outdoor space, a desirable south exposure, and beautiful city views in the heart of North York. Move-in ready and easy to show.
For sale
C$799,000
4955 Yonge St #1008, Toronto, ON M2N 0L8
2beds
2baths
Apartment
Built in ----
-- sqft lot
$-- Zestimate®
C$--/sqft
C$588/mo HOA
What's special
Floor-to-ceiling windowsOpen-concept layoutStainless steel appliancesGenerous outdoor spaceDesirable south exposure
- 3 days
- 3
- 0
Zillow last checked:
Listing updated:
Listed by:
HOMELIFE LANDMARK REALTY INC.
Source: TRREB,MLS®#: C13808282 Originating MLS®#: Toronto Regional Real Estate Board
Originating MLS®#: Toronto Regional Real Estate BoardFacts & features
Interior
Bedrooms & bathrooms
- Bedrooms: 2
- Bathrooms: 2
Primary bedroom
- Level: Flat
- Dimensions: 3.35 x 3.05
Bedroom 2
- Level: Flat
- Dimensions: 2.59 x 2.84
Dining room
- Level: Flat
- Dimensions: 5.21 x 3.38
Kitchen
- Level: Flat
- Dimensions: 2.33 x 2.44
Kitchen
- Level: Flat
- Dimensions: 2.33 x 2.74
Living room
- Level: Flat
- Dimensions: 5.21 x 3.6
Heating
- Forced Air, Gas
Cooling
- Central Air
Appliances
- Included: Built-In Oven
- Laundry: In-Suite Laundry
Features
- Flooring: Carpet Free
- Basement: Apartment
- Has fireplace: No
Interior area
- Living area range: 700-799 null
Video & virtual tour
Property
Parking
- Total spaces: 1
- Parking features: Garage
- Has garage: Yes
Features
- Exterior features: Open Balcony
Details
- Parcel number: 771341208
Construction
Type & style
- Home type: Apartment
- Property subtype: Apartment
Materials
- Concrete
Community & HOA
HOA
- Services included: Heat Included, Common Elements Included, Water Included, CAC Included, Building Insurance Included, Parking Included
- HOA fee: C$588 monthly
- HOA name: TSCP
Location
- Region: Toronto
Financial & listing details
- Annual tax amount: C$3,759
- Date on market: 9/21/2026
Price history
Price history is unavailable.
Public tax history
Tax history is unavailable.
Climate risks
Neighborhood: Willowdale East
Nearby schools
GreatSchools rating
No schools nearby
We couldn't find any schools near this home.


Similar homes
- C$749,0002 bd2 ba-- sqftThe Boulevard Condo, Toronto, ON M2N 6Z5For Sale
 MLS ID #C13820720, RE/MAX REALTRON REALTY INC.. TRREB
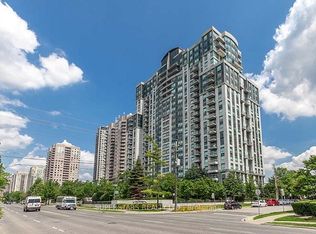
 - C$755,0002 bd2 ba-- sqft188 Doris Ave #2002, Toronto, ON M2N 6Z5For Sale
 MLS ID #C13818154, SUPERSTARS REALTY LTD.. TRREB
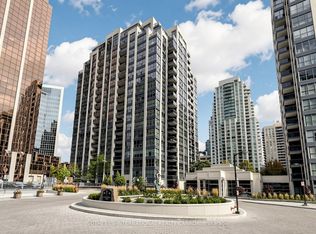
 - C$835,0003 bd2 ba-- sqftHollywood Plaza, Toronto, ON M2N 6P5For Sale
 MLS ID #C13814082, SOTHEBY'S INTERNATIONAL REALTY CANADA. TRREB
 - C$798,0002 bd2 ba-- sqft4955 Yonge St #919, Toronto, ON M2N 0L8For Sale
 MLS ID #C13732542, BAY STREET GROUP INC.. TRREB
