Rarely offered 1+1 bedroom, 2-bathroom suite in the heart of North York, offering a bright, spacious, and highly functional layout ideal for modern urban living. The generously sized den is separate and versatile, easily accommodating a second bedroom, home office, nursery, or guest room. With two full bathrooms, this thoughtfully designed suite provides excellent privacy, flexibility and everyday convenience for professionals, couples, small families, and investors.Featuring rare 9-foot ceilings, premium hardwood flooring and large windows, the interior is filled with abundant natural light and offers a bright and airy atmosphere. The open-concept living and dining area provides ample space for everyday living and entertaining, while the functional kitchen seamlessly connects to the main living area. Step outside onto the spacious balcony and enjoy beautiful south-west views, creating the perfect setting for morning coffee, reading, outdoor dining or quiet evening relaxation.Perfectly situated in North York's most convenient and sought-after locations, just steps from Yonge-Sheppard subway station, providing quick and easy access to both Yonge and Sheppard subway lines. Exceptional convenience with Empress Walk, future T&T, shopping, restaurants, cafes, banks, parks, entertainment, and everyday essentials all within walking distance. Commuters will appreciate easy access to TTC transit, Highway 401 and Highways 404 and 400, efficiently travelling throughout Toronto and GTA.Residents can enjoy an impressive selection of premium amenities in this luxury building, including an indoor swimming pool, sauna, fully equipped fitness centre, games room, party room, theatre, guest suites and 24-hour concierge service
For sale
C$598,000
4955 Yonge St #1110, Toronto, ON M2N 5N6
2beds
2baths
Apartment
Built in ----
-- sqft lot
$-- Zestimate®
C$--/sqft
C$442/mo HOA
What's special
Premium hardwood flooringLarge windowsAbundant natural lightBright and airy atmosphereSpacious balconyBeautiful south-west views
- 50 days
- 18
- 1
Zillow last checked:
Listing updated:
Listed by:
HOMELIFE LANDMARK REALTY INC.
Source: TRREB,MLS®#: C13564818 Originating MLS®#: Toronto Regional Real Estate Board
Originating MLS®#: Toronto Regional Real Estate BoardFacts & features
Interior
Bedrooms & bathrooms
- Bedrooms: 2
- Bathrooms: 2
Heating
- Forced Air, Gas
Cooling
- Central Air
Appliances
- Laundry: In-Suite Laundry
Features
- Other
- Basement: None
- Has fireplace: No
Interior area
- Living area range: 600-699 null
Video & virtual tour
Property
Parking
- Parking features: Garage
- Has garage: Yes
Features
- Exterior features: Open Balcony
Details
- Parcel number: 771340109
Construction
Type & style
- Home type: Apartment
- Property subtype: Apartment
Materials
- Other
Community & HOA
HOA
- Services included: Heat Included, Building Insurance Included, Common Elements Included, CAC Included, Water Included
- HOA fee: C$442 monthly
- HOA name: TSCC
Location
- Region: Toronto
Financial & listing details
- Annual tax amount: C$3,582
- Date on market: 7/15/2026
Price history
Price history is unavailable.
Public tax history
Tax history is unavailable.
Climate risks
Neighborhood: Willowdale East
Nearby schools
GreatSchools rating
No schools nearby
We couldn't find any schools near this home.


Similar homes
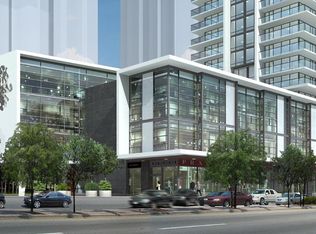
- C$619,0002 bd2 ba-- sqft155 Beecroft Rd #815, Toronto, ON M2N 7C6For Sale
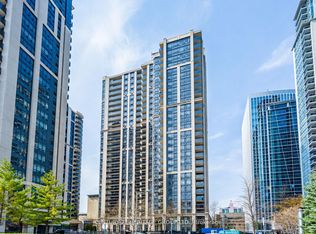 MLS ID #C13738656, CENTURY 21 HERITAGE GROUP LTD.. TRREB
 - C$599,0005 bd1 ba-- sqftPearl Place, Toronto, ON M2N 0L8For Sale
 MLS ID #C13740584, HOMELIFE BROADWAY REALTY INC.. TRREB
 - C$580,0002 bd1 ba-- sqft4955 Yonge St #1109, Toronto, ON M2N 5N6For Sale
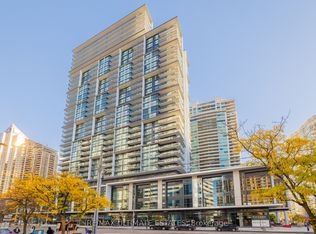 MLS ID #C13611200, RE/MAX ULTIMATE ESTATES. TRREB
 - C$649,9992 bd2 ba-- sqft4955 Yonge St #1709, Toronto, ON M2N 5N6For Sale
 MLS ID #C13691484, HOME STANDARDS BRICKSTONE REALTY. TRREB
