Conveniently Located! Highlighting a Stunning Penthouse Unit in Highly Sought After "The Pavilion Condo" In The Heart Of Willowdale, Expansive Living / Dining Entertaining Space, Close to 1,180sqft is Converted from its Original 1-Bedroom + Solarium floorplan, Hardwood Floor and Crown Mouldings in Living / Dining Area, Floor to Ceiling Windows & Skylights with Abundant Natural Light, Updated Kitchen with Stone Counters and Potlights, Spacious Primary Bedroom Retreat can Easily Accommodate A King-Sized Bed, Featuring 5-PC Ensuite Bathroom, Tons of Storage Space, Well-Managed Condo Building with Solid Sense of Community in Serenity, 24-Hour Concierge For Your Peace Of Mind & To Receive Your Deliveries, Resort-Worthy Amenities Including A Large Garden, Fully Equipped Event Room, Squash Court, Comprehensive Gym, Indoor Pool, Hot Tub, Sauna, Library, Billiards, Darts, Table Tennis etc., Maintenance Fee Includes Heat, Hydro, Central Air Conditioning, Water & Premium Cable Service, One U/G Parking Spot & One Storage Locker, Ample & Free Visitor Parking for Friends and Guests.
For sale
C$609,000
10 Kenneth Ave #Penthouse 05, Toronto, ON M2N 6K6
2beds
2baths
Apartment
Built in ----
-- sqft lot
$-- Zestimate®
C$--/sqft
C$1,285/mo HOA
What's special
Hardwood floorTons of storage space
- 1 day |
- 21 |
- 1 |
Zillow last checked:
Listing updated:
Listed by:
HOMELIFE LANDMARK REALTY INC.
Source: TRREB,MLS®#: C13679274 Originating MLS®#: Toronto Regional Real Estate Board
Originating MLS®#: Toronto Regional Real Estate BoardFacts & features
Interior
Bedrooms & bathrooms
- Bedrooms: 2
- Bathrooms: 2
Primary bedroom
- Description: Primary Bedroom
- Level: Flat
- Area: 21.59 Square Meters
- Area source: Other
- Dimensions: 6.37 x 3.39
Dining room
- Description: Dining Room
- Level: Flat
- Area: 31.63 Square Meters
- Area source: Other
- Dimensions: 9.33 x 3.39
Foyer
- Description: Foyer
- Level: Flat
- Area: 4.18 Square Meters
- Area source: Other
- Dimensions: 2.32 x 1.80
Kitchen
- Description: Kitchen
- Level: Flat
- Area: 12.97 Square Meters
- Area source: Other
- Dimensions: 4.82 x 2.69
Living room
- Description: Living Room
- Level: Flat
- Area: 31.63 Square Meters
- Area source: Other
- Dimensions: 9.33 x 3.39
Sunroom
- Description: Office
- Level: Flat
- Area: 7.87 Square Meters
- Area source: Other
- Dimensions: 3.84 x 2.05
Heating
- Baseboard, Gas
Cooling
- Central Air
Appliances
- Laundry: Laundry Room
Features
- Storage
- Basement: None
- Has fireplace: No
Interior area
- Living area range: 1000-1199 null
Property
Parking
- Total spaces: 1
- Parking features: Underground
- Has attached garage: Yes
Details
- Parcel number: 117330248
Construction
Type & style
- Home type: Apartment
- Property subtype: Apartment
- Attached to another structure: Yes
Materials
- Concrete
Community & HOA
HOA
- Amenities included: Exercise Room, Indoor Pool, Recreation Room, Sauna
- Services included: Cable TV Included, CAC Included, Common Elements Included, Heat Included, Hydro Included, Building Insurance Included, Parking Included, Water Included
- HOA fee: C$1,285 monthly
- HOA name: MTCC
Location
- Region: Toronto
Financial & listing details
- Annual tax amount: C$3,322
- Date on market: 8/15/2026
Price history
Price history is unavailable.
Public tax history
Tax history is unavailable.
Climate risks
Neighborhood: Willowdale East
Nearby schools
GreatSchools rating
No schools nearby
We couldn't find any schools near this home.
- C$680,0003 bd2 ba-- sqft10 Kenneth Ave #1704, Toronto, ON M2N6K6For Sale
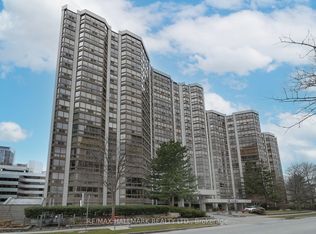
- C$559,0002 bd2 ba-- sqft10 Kenneth Ave #1805, Toronto, ON M2N6K6For Sale

- C$699,0003 bd2 ba-- sqft10 Kenneth Ave #511, Toronto, ON M2N6K6For Sale

- C$680,0003 bd2 ba-- sqft10 Kenneth Ave #211, Toronto, ON M2N6K6For Sale

- C$578,8003 bd2 ba-- sqft10 Kenneth Ave #203, Toronto, ON M2N6K6For Sale
- C$--2 bd2 ba1.4k sqft5 Kenneth Ave #406, Toronto, ON M2N6M7Off Market
- C$619,9992 bd2 ba-- sqft5 Kenneth Ave #1706, Toronto, ON M2N6M7For Sale
- C$665,0003 bd2 ba-- sqft5 Kenneth Ave #907, Toronto, ON M2N6M7For Sale
Similar homes
- C$578,8003 bd2 ba-- sqftThe Pavilion, Toronto, ON M2N 6K6For Sale
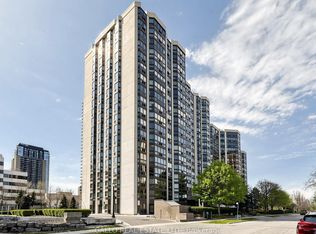 MLS ID #C13673010, GALLO REAL ESTATE LTD.. TRREB
 - C$488,0002 bd2 ba-- sqft9 Bogert Ave #2909, Toronto, ON M2N 0H3For Sale
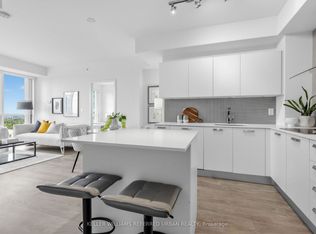 MLS ID #C13676680, KELLER WILLIAMS REFERRED URBAN REALTY. TRREB
 - C$599,0003 bd2 ba-- sqftPlatinum Condos, Toronto, ON M2N 7L8For Sale
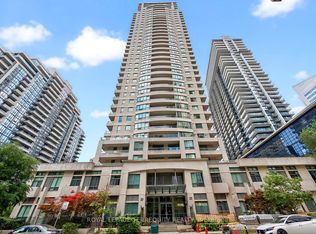 MLS ID #C13649338, ROYAL LEPAGE TERREQUITY REALTY. TRREB
 - C$609,9002 bd1 ba-- sqft188 Doris Ave #802, Toronto, ON M2N 6Z5For Sale
 MLS ID #C13632780, ROYAL LEPAGE SIGNATURE REALTY. TRREB
 - C$628,0002 bd2 ba-- sqft4955 Yonge St #1010, Toronto, ON M2N 0L8For SaleMLS ID #C13633888, JDL REALTY INC.. TRREB
- C$680,0003 bd2 ba-- sqftThe Pavilion, Toronto, ON M2N 6K6For SaleMLS ID #C13585930, RE/MAX HALLMARK REALTY LTD.. TRREB
- C$680,0003 bd2 ba-- sqft10 Kenneth Ave #211, Toronto, ON M2N 6K6For SaleMLS ID #C13486354, RE/MAX HALLMARK BATORI GROUP INC.. TRREB
- C$659,0002 bd2 ba-- sqft2 Anndale Dr Unit 2511, Toronto, ON M2N 0G5For SaleMLS ID #C13653152, CENTURY 21 HERITAGE GROUP LTD.. TRREB
- C$789,0002 bd2 ba-- sqftResidences of Madison Centre, Toronto, ON M2N 6M4For SaleMLS ID #C13680992, CENTURY 21 NEW CONCEPT. TRREB
- C$658,0002 bd2 ba-- sqft23 Hollywood Ave Unit 2702, Toronto, ON M2N 7L8For SaleMLS ID #C13633200, CENTURY 21 MYPRO REALTY. TRREB
- C$699,0003 bd2 ba-- sqft10 Kenneth Ave #511, Toronto, ON M2N 6K6For SaleMLS ID #C13452642, SKYBOUND REALTY. TRREB
- C$449,0002 bd1 ba-- sqft21 Hillcrest Ave #902, Toronto, ON M2N 7K2For SaleMLS ID #C13679814, HOMELIFE LANDMARK REALTY INC.. TRREB
- C$579,9002 bd2 ba-- sqft5 Kenneth Ave Unit 701, Toronto, ON M2N 6M7For SaleMLS ID #C13177670, ROCK STAR REAL ESTATE INC.. TRREB
- C$598,0002 bd2 ba-- sqft4955 Yonge St #1110, Toronto, ON M2N 5N6For SaleMLS ID #C13564818, HOMELIFE LANDMARK REALTY INC.. TRREB
- C$619,9992 bd2 ba-- sqftPavillion Del Sol, Toronto, ON M2N 6M7For SaleMLS ID #C13020622, RE/MAX REALTRON REALTY INC.. TRREB
- C$799,0003 bd2 ba-- sqft2 Anndale Dr Unit 2708, Toronto, ON M2N 0G5For SaleMLS ID #C13670926, AVILA REALTY GROUP INC.. TRREB
- C$649,0002 bd2 ba-- sqft4955 Yonge St #1609, Toronto, ON M2N 5N6For SaleMLS ID #C13624374, RE/MAX ALL-STARS REALTY INC.. TRREB
- C$888,0003 bd2 ba-- sqft30 Greenfield Ave #1806, Toronto, ON M2N 6N3For SaleMLS ID #C13679664, HOMEART REALTY SERVICES INC.. TRREB
- C$628,0002 bd2 ba-- sqft2 Anndale Dr #2505, Toronto, ON M2N 0G5For SaleMLS ID #C13516838, TRON REALTY INC.. TRREB
- C$630,0002 bd2 ba-- sqftEMPRESS PLAZA 2, Toronto, ON M2N 6T5For SaleMLS ID #C13441602, CENTURY 21 HERITAGE GROUP LTD.. TRREB
