Luxury Monarch Built. Bright And Spacious 1 Bedroom + Den. Approx 745 Sq Ft. Step To Subway, CivicCentre, Lastman Square, Library And All Amenities, Large Kitchen With Mirror Backsplash And Lots Of Pantry Cabinets. 24 Hours Concierge.Extras: All Existing Light Fixtures, Existing (Fridge, Stove, B/I Dishwasher, Washer, Dryer)
For sale
C$449,000
21 Hillcrest Ave #902, Toronto, ON M2N 7K2
2beds
1baths
Apartment
Built in ----
-- sqft lot
$-- Zestimate®
C$--/sqft
C$891/mo HOA
What's special
Lots of pantry cabinetsAll existing light fixtures
- 15 days
- 16
- 0
Zillow last checked:
Listing updated:
Listed by:
HOMELIFE LANDMARK REALTY INC.
Source: TRREB,MLS®#: C13679814 Originating MLS®#: Toronto Regional Real Estate Board
Originating MLS®#: Toronto Regional Real Estate BoardFacts & features
Interior
Bedrooms & bathrooms
- Bedrooms: 2
- Bathrooms: 1
Primary bedroom
- Description: Primary Bedroom
- Level: Ground
- Area: 9.92 Square Meters
- Area source: Other
- Dimensions: 3.42 x 2.90
Den
- Description: Den
- Level: Ground
- Area: 10.4 Square Meters
- Area source: Other
- Dimensions: 4.00 x 2.60
Dining room
- Description: Dining Room
- Level: Ground
- Area: 20.89 Square Meters
- Area source: Other
- Dimensions: 6.85 x 3.05
Kitchen
- Description: Kitchen
- Level: Ground
- Area: 7.92 Square Meters
- Area source: Other
- Dimensions: 3.60 x 2.20
Living room
- Description: Living Room
- Level: Ground
- Area: 20.89 Square Meters
- Area source: Other
- Dimensions: 6.85 x 3.05
Heating
- Forced Air, Gas
Cooling
- Central Air
Appliances
- Laundry: In-Suite Laundry
Features
- Flooring: Carpet Free
- Basement: None
- Has fireplace: No
Interior area
- Living area range: 700-799 null
Property
Parking
- Total spaces: 1
- Parking features: Underground
- Has attached garage: Yes
Features
- Exterior features: Open Balcony
Details
- Parcel number: 125820074
Construction
Type & style
- Home type: Apartment
- Property subtype: Apartment
- Attached to another structure: Yes
Materials
- Concrete
Community & HOA
HOA
- Amenities included: Exercise Room, Indoor Pool, Recreation Room
- Services included: CAC Included, Common Elements Included, Heat Included, Building Insurance Included, Parking Included, Water Included
- HOA fee: C$891 monthly
- HOA name: TSCC
Location
- Region: Toronto
Financial & listing details
- Annual tax amount: C$2,873
- Date on market: 8/15/2026
Price history
Price history is unavailable.
Public tax history
Tax history is unavailable.
Climate risks
Neighborhood: Willowdale East
Nearby schools
GreatSchools rating
No schools nearby
We couldn't find any schools near this home.


Similar homes
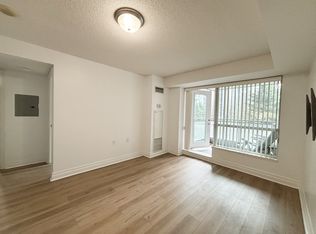
- C$444,8882 bd1 ba-- sqft21 Hillcrest Ave #2203, Toronto, ON M2N 7K2For Sale
 MLS ID #C12976194, CENTRAL HOME REALTY INC.. TRREB
 - C$498,0002 bd1 ba-- sqft21 Hillcrest Ave #1705, Toronto, ON M2N 7K2For Sale
 MLS ID #C13600654, HOMELIFE NEW WORLD REALTY INC.. TRREB
 - C$520,0002 bd2 ba-- sqft18 Parkview Ave #312, Toronto, ON M2N 7H7For Sale
 MLS ID #C13652150, HOMECOMFORT REALTY INC.. TRREB
 - C$509,0002 bd1 ba-- sqftUltima, Toronto, ON M2N 7G9For Sale
 MLS ID #C13033844, KELLER WILLIAMS PORTFOLIO REALTY. TRREB
