Rarely Offered High-Floor South-Facing 1+Den Suite with Spectacular Panoramic City Views! Bright and impeccably maintained, this spacious 687 Sq.Ft. + 55 Sq.Ft. Balcony! Highly functional open-concept layout. The generous den is ideal as a second bedroom, home office, or guest space. Enjoy a modern kitchen featuring quartz countertops and ample cabinetry, while floor-to-ceiling windows flood the home with natural sunlight all day long. Unbeatable North York location just steps to Yonge & Sheppard Subway, TTC, Empress Walk, restaurants, cafés, banks, North York Central Library, Meridian Arts Centre, Mel Lastman Square, and the future T&T Supermarket, with quick access to Hwy 401. One parking space included. A rare opportunity for end-users and investors alike to own a premium suite in one of North York's most sought-after communities.
For sale
C$449,000
21 Hillcrest Ave #2005, Toronto, ON M2N 7K2
2beds
1baths
Apartment
Built in ----
-- sqft lot
$-- Zestimate®
C$--/sqft
C$909/mo HOA
What's special
Spectacular panoramic city viewsBright and impeccably maintainedHighly functional open-concept layoutAmple cabinetry
- 1 day |
- 6 |
- 0 |
Zillow last checked:
Listing updated:
Listed by:
JDL REALTY INC.
Source: TRREB,MLS®#: C13656908 Originating MLS®#: Toronto Regional Real Estate Board
Originating MLS®#: Toronto Regional Real Estate BoardFacts & features
Interior
Bedrooms & bathrooms
- Bedrooms: 2
- Bathrooms: 1
Primary bedroom
- Level: Flat
- Dimensions: 4.1 x 3.2
Den
- Level: Flat
- Dimensions: 3.43 x 2.1
Dining room
- Level: Flat
- Dimensions: 5.33 x 3.48
Foyer
- Level: Flat
- Dimensions: 1.3 x 1.27
Kitchen
- Level: Flat
- Dimensions: 2.9 x 2.45
Living room
- Level: Flat
- Dimensions: 5.33 x 3.48
Heating
- Forced Air, Gas
Cooling
- Central Air
Appliances
- Laundry: Ensuite
Features
- Flooring: Carpet Free
- Basement: None
- Has fireplace: No
Interior area
- Living area range: 600-699 null
Video & virtual tour
Property
Parking
- Total spaces: 1
- Parking features: Underground
- Has garage: Yes
Features
- Exterior features: Open Balcony
Details
- Parcel number: 125820157
Construction
Type & style
- Home type: Apartment
- Property subtype: Apartment
Materials
- Concrete
Community & HOA
HOA
- Services included: Heat Included, Water Included, CAC Included, Common Elements Included, Building Insurance Included, Parking Included
- HOA fee: C$909 monthly
- HOA name: TSCC
Location
- Region: Toronto
Financial & listing details
- Annual tax amount: C$2,570
- Date on market: 8/10/2026
Price history
Price history is unavailable.
Public tax history
Tax history is unavailable.
Climate risks
Neighborhood: Willowdale East
Nearby schools
GreatSchools rating
No schools nearby
We couldn't find any schools near this home.
- C$444,8882 bd1 ba-- sqft21 Hillcrest Ave #2203, Toronto, ON M2N7K2For Sale
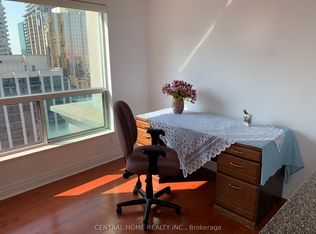
- C$479,0002 bd1 ba-- sqft21 Hillcrest Ave #607, Toronto, ON M2N7K2For Sale

- C$--1 bd1 ba600 sqft21 Hillcrest Ave #206, Toronto, ON M2N7K2Off Market
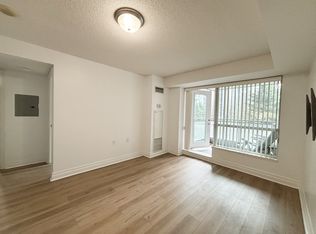
- C$499,9991 bd1 ba-- sqft21 Hillcrest Ave #3001, Toronto, ON M2N7K2For Sale

- C$419,0001 bd1 ba-- sqft21 Hillcrest Ave #305, Toronto, ON M2N7K2For Sale
- C$2,4502 bd1 ba-- sqft21 Hillcrest Ave #602, Toronto, ON M2N7K2For Rent
- C$2,5002 bd1 ba-- sqft21 Hillcrest Ave #702, Toronto, ON M2N7K2For Rent
- C$498,0002 bd1 ba-- sqft21 Hillcrest Ave #1705, Toronto, ON M2N7K2For Sale
Similar homes
- C$459,0001 bd1 ba-- sqftPeal 2, Toronto, ON M2N 5N6For Sale
 MLS ID #C13654536, HOMELIFE LANDMARK REALTY INC.. TRREB
 - C$499,0002 bd2 ba-- sqft256 Doris Ave #1203, Toronto, ON M2N 6X8For Sale
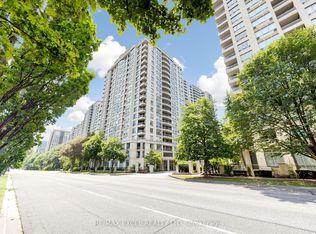 MLS ID #C13655996, RE/MAX EXCEL REALTY LTD.. TRREB
 - C$479,0001 bd1 ba-- sqftPearl Place, Toronto, ON M2N 0L8For Sale
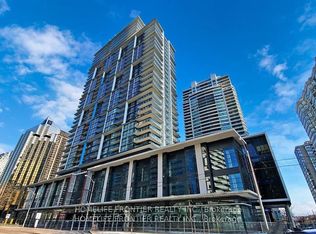 MLS ID #C13656720, HOMELIFE FRONTIER REALTY INC.. TRREB
 - C$444,8882 bd1 ba-- sqft21 Hillcrest Ave #2203, Toronto, ON M2N 7K2For SaleMLS ID #C12976194, CENTRAL HOME REALTY INC.. TRREB
- C$479,0002 bd1 ba-- sqft21 Hillcrest Ave #607, Toronto, ON M2N 7K2For SaleMLS ID #C13459126, HOMELIFE NEW WORLD REALTY INC.. TRREB
- C$498,0002 bd1 ba-- sqft21 Hillcrest Ave #1705, Toronto, ON M2N 7K2For SaleMLS ID #C13600654, HOMELIFE NEW WORLD REALTY INC.. TRREB
- C$489,0001 bd1 ba-- sqft4955 Yonge St #1616, Toronto, ON M2N 5N6For SaleMLS ID #C13654584, BAY STREET INTEGRITY REALTY INC.. TRREB
- C$520,0002 bd2 ba-- sqft18 Parkview Ave #312, Toronto, ON M2N 7H7For SaleMLS ID #C13652150, HOMECOMFORT REALTY INC.. TRREB
- C$599,0002 bd2 ba-- sqft18 Parkview Ave #1512, Toronto, ON M2N 7H7For SaleMLS ID #C13656190, SMART SOLD REALTY. TRREB
- C$539,0002 bd2 ba-- sqft33 Sheppard Ave E #2210, Toronto, ON M2N 7K1For SaleMLS ID #C13649458, ROYAL LEPAGE SIGNATURE REALTY. TRREB
- C$508,8001 bd1 ba-- sqft88 Sheppard Ave E #1211, Toronto, ON M2N 0G9New ConstructionMLS ID #C13655248, AIMHOME REALTY INC.. TRREB
- C$419,0001 bd1 ba-- sqft21 Hillcrest Ave #305, Toronto, ON M2N 7K2For SaleMLS ID #C13460838, RE/MAX REALTRON REALTY INC.. TRREB
- C$548,0002 bd2 ba-- sqft260 Doris Ave #906, Toronto, ON M2N 6X9For SaleMLS ID #C13651886, BAY STREET GROUP INC.. TRREB
- C$424,9001 bd1 ba-- sqftBroadway II Residences, Toronto, ON M2N 7C6For SaleMLS ID #C13623146, KW Living Realty. TRREB
- C$518,0001 bd1 ba-- sqft88 Sheppard Ave E #811, Toronto, ON M2N 0G9For SaleMLS ID #C13662852, RE/MAX ONESTOP TEAM REALTY. TRREB
- C$599,0003 bd2 ba-- sqftPlatinum Condos, Toronto, ON M2N 7L8For SaleMLS ID #C13649338, ROYAL LEPAGE TERREQUITY REALTY. TRREB
- C$459,9991 bd1 ba-- sqft4968 Yonge St #1505, Toronto, ON M2N 7G9For SaleMLS ID #C13609500, RE/MAX REALTRON REALTY INC.. TRREB
- C$510,0001 bd1 ba-- sqft9 Bogert Ave #1104, Toronto, ON M2N 0H3For SaleMLS ID #C13665210, RE/MAX REALTRON REALTY INC.. TRREB
- C$499,9991 bd1 ba-- sqft21 Hillcrest Ave #3001, Toronto, ON M2N 7K2For SaleMLS ID #C13457880, THE AGENCY. TRREB
- C$499,8002 bd1 ba-- sqft38 Hollywood Ave #317, Toronto, ON M2N 6S5For SaleMLS ID #C13607570, ROYAL LEPAGE SIGNATURE REALTY. TRREB
