Bright & Spacious West-Facing Condo with Direct Subway Access in the Heart of North York! Welcome to this beautifully updated open-concept suite offering spectacular unobstructed west views, abundant natural light, and a highly functional layout. Features include a breakfast bar, fresh paint, modern laminate flooring, stainless steel appliances, and a spacious living area perfect for everyday living or entertaining. Enjoy direct underground access to the TTC subway, Empress Walk shopping, restaurants, cafes, grocery stores, parks, and everyday conveniences. Residents enjoy exceptional building amenities including a 24-hour concierge, indoor pool, fitness centre, party room, guest suites, visitor parking, and more. Ideal for first-time buyers, professionals, downsizers, or investors seeking a prime North York location with unbeatable transit and lifestyle convenience. New HVAC system 2025, Freshly Painted 2026.
For sale
C$458,888
4968 Yonge St #1505, Toronto, ON M2N 7G9
1beds
1baths
Apartment
Built in ----
-- sqft lot
$-- Zestimate®
C$--/sqft
C$550/mo HOA
What's special
- 19 days
- 23
- 1
Zillow last checked:
Listing updated:
Listed by:
RE/MAX REALTRON REALTY INC.
Source: TRREB,MLS®#: C13668880 Originating MLS®#: Toronto Regional Real Estate Board
Originating MLS®#: Toronto Regional Real Estate BoardFacts & features
Interior
Bedrooms & bathrooms
- Bedrooms: 1
- Bathrooms: 1
Primary bedroom
- Description: Primary Bedroom
- Level: Ground
- Area: 9.95 Square Meters
- Area source: Other
- Dimensions: 3.63 x 2.74
Dining room
- Description: Dining Room
- Level: Ground
- Area: 16.04 Square Meters
- Area source: Other
- Dimensions: 5.31 x 3.02
Kitchen
- Description: Kitchen
- Level: Ground
- Area: 6 Square Meters
- Area source: Other
- Dimensions: 2.62 x 2.29
Living room
- Description: Living Room
- Level: Ground
- Area: 16.04 Square Meters
- Area source: Other
- Dimensions: 5.31 x 3.02
Heating
- Forced Air, Gas
Cooling
- Central Air
Appliances
- Laundry: In-Suite Laundry
Features
- None
- Basement: None
- Has fireplace: No
Interior area
- Living area range: 500-599 null
Video & virtual tour
Property
Parking
- Total spaces: 1
- Parking features: None
- Has attached garage: Yes
Features
- Exterior features: Open Balcony
Lot
- Features: Public Transit
Details
- Parcel number: 127410145
Construction
Type & style
- Home type: Apartment
- Property subtype: Apartment
- Attached to another structure: Yes
Materials
- Concrete
Community & HOA
Community
- Security: Concierge/Security
HOA
- Amenities included: Concierge, Exercise Room, Indoor Pool, Party Room/Meeting Room, Recreation Room, Visitor Parking
- Services included: Common Elements Included, Building Insurance Included, Parking Included, Water Included
- HOA fee: C$550 monthly
- HOA name: TSCC
Location
- Region: Toronto
Financial & listing details
- Annual tax amount: C$2,142
- Date on market: 8/12/2026
Price history
Price history is unavailable.
Public tax history
Tax history is unavailable.
Climate risks
Neighborhood: Lansing
Nearby schools
GreatSchools rating
No schools nearby
We couldn't find any schools near this home.


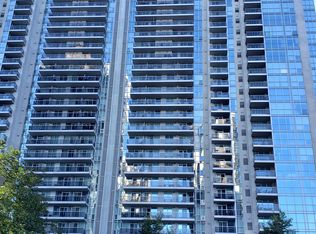
Similar homes
- C$459,9001 bd1 ba-- sqftBroadway 2, Toronto, ON M2N 7C6For Sale
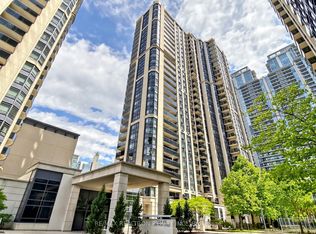 MLS ID #C13143538, RE/MAX REALTRON REALTY INC.. TRREB
 - C$498,0002 bd1 ba-- sqft21 Hillcrest Ave #1705, Toronto, ON M2N 7K2For Sale
 MLS ID #C13600654, HOMELIFE NEW WORLD REALTY INC.. TRREB
 - C$479,0002 bd1 ba-- sqftMona Lisa, Toronto, ON M2N 0E1For Sale
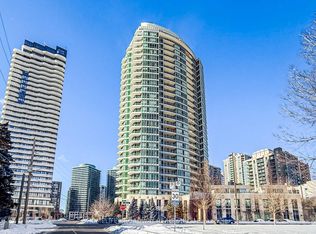 MLS ID #C13653878, HOMELIFE BROADWAY REALTY INC.. TRREB
 - C$539,0001 bd1 ba-- sqft8 Hillcrest Ave #2302, Toronto, ON M2N 6Y6For Sale
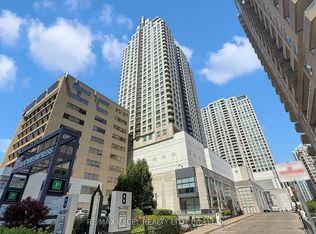 MLS ID #C13518278, RE/MAX EXCEL REALTY LTD.. TRREB
