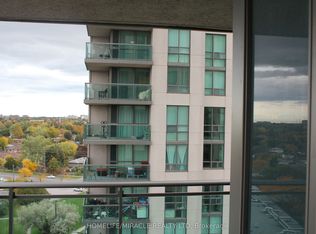
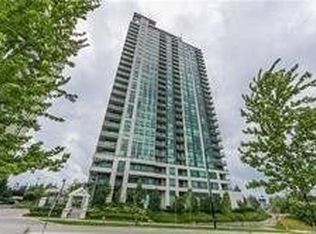
Welcome to Altitude Condominiums, a residence where sophisticated urban living meets the warmth of a sun-filled home! If you've been searching for a property that balances turnkey convenience with an unbeatable location, your search ends here! This impeccably maintained and freshly painted 2 bedroom, 2 bathroom condo offers a great combination of style, light, and connectivity. Whether you're a first-time homebuyer, downsizing, or investing, this home will impress you. The centrepiece of the open-concept living area is the expansive walls of windows. With south and west exposure, they flood the space with natural light all day long making the space feel even larger. You'll love spending time on the balcony sipping your favourite beverage while watching the sun's path across the sky. The Primary Suite is a true sanctuary featuring a spacious layout, large walk-in closet, and a private ensuite bathroom. The Second Bedroom is equally bright and versatile, ideal for use as a child's bedroom, a guest suite, or a home office for the remote professional. Location is one thing you can't change about a property, and this condo is perfectly placed mere minutes away from the 401, the new Scarborough subway extension, many shops, plus the variety of stores at the Scarborough Town Centre. Lush parks and Scarborough Centennial Recreation Centre are within walking distance, providing fun options for getting some fresh air, exercising, and enjoying relaxing activities in the area. The caring, responsive management team of Altitude offers the peace of mind of a well maintained, secure building. This unit's convenience continues with an owned parking spot and locker both conveniently located near the elevator. Pride of ownership is evident in every corner of this unit and building. There is nothing left to do but move in!
For sale
C$509,900
88 Grangeway Ave #1109, Toronto, ON M1H 0A2
2beds
2baths
Apartment
Built in ----
-- sqft lot
$-- Zestimate®
C$--/sqft
C$902/mo HOA
What's special
- 16 days
- 7
- 0
Zillow last checked:
Listing updated:
Listed by:
CENTURY 21 LEADING EDGE REALTY INC.
Source: TRREB,MLS®#: E13854930 Originating MLS®#: Toronto Regional Real Estate Board
Originating MLS®#: Toronto Regional Real Estate BoardFacts & features
Interior
Bedrooms & bathrooms
- Bedrooms: 2
- Bathrooms: 2
Primary bedroom
- Level: Flat
- Dimensions: 3 x 4
Bedroom 2
- Level: Flat
- Dimensions: 2.8 x 3
Dining room
- Level: Flat
- Dimensions: 5.5 x 5.2
Kitchen
- Level: Flat
- Dimensions: 4.6 x 2.4
Living room
- Level: Flat
- Dimensions: 5.5 x 5.2
Heating
- Forced Air, Gas
Cooling
- Central Air
Appliances
- Laundry: In-Suite Laundry
Features
- Storage Area Lockers
- Flooring: Carpet Free
- Basement: None
- Has fireplace: No
Interior area
- Living area range: 1000-1199 null
Video & virtual tour
Property
Parking
- Total spaces: 1
- Parking features: Garage Door Opener
- Has garage: Yes
Features
- Exterior features: Open Balcony
Lot
- Features: Hospital, Library, Park, Public Transit, Rec./Commun.Centre, School
Details
- Parcel number: 762720081
Construction
Type & style
- Home type: Apartment
- Property subtype: Apartment
Materials
- Brick
Community & HOA
Community
- Security: Concierge/Security, Security System, Smoke Detector(s)
HOA
- Amenities included: Party Room/Meeting Room, Indoor Pool, Gym, Game Room, Guest Suites, Media Room
- Services included: Heat Included, Water Included, CAC Included, Common Elements Included, Building Insurance Included
- HOA fee: C$902 monthly
- HOA name: TSCC
Location
- Region: Toronto
Financial & listing details
- Annual tax amount: C$2,933
- Date on market: 10/2/2026
Price history
Price history is unavailable.
Public tax history
Tax history is unavailable.
Climate risks
Neighborhood: Woburn
Nearby schools
GreatSchools rating
No schools nearby
We couldn't find any schools near this home.


Similar homes
- C$519,9992 bd2 ba-- sqft135 Village Green Sq #1822, Toronto, ON M1S 0G4For Sale
 MLS ID #E13856784, BETTER HOMES AND GARDENS REAL ESTATE SIGNATURE SERVICE. TRREB
 - C$529,8003 bd2 ba-- sqftTridel Forest Mansion, Toronto, ON M1P 5A9For Sale
 MLS ID #E13613424, SUTTON GROUP-HERITAGE REALTY INC.. TRREB
 - C$519,9992 bd2 ba-- sqft60 Fairfax Cres #507, Toronto, ON M1L 0E1For Sale
 MLS ID #E13855634, SAGE REAL ESTATE LIMITED. TRREB
 - C$485,0002 bd2 ba-- sqftJoy Condos, Toronto, ON M1T 0A5For Sale
 MLS ID #E13845832, RE/MAX REALTRON REALTY INC.. TRREB
