LOCATION, LOCATION, LOCATION (Walking Distance To North York Centre TTC Station, & Within Top School Zone)! - Don't Miss One Of The Best Opportunities In North York. A Meticulously Maintained, Clean, Highly-Functional & Spacious 2-Bedrooms & 2-Baths Condo Apartment In An Excellently Managed High-Rise Building At The Heart Of North York! Falls Directly Within The Highly Coveted & Top-Ranked School Zones Of McKee P.S. And Earl Haig S.S. Steps To TTC & Public Transportation. Close To Restaurants, Shopping, Groceries, Banks & Entertainment. 24-hour Concierge & Security, Gated Access. The Building Has An Assortment Of Amenities, With All Inclusive Maintenance Fees (Water, Hydro, A/C & Heat All Inclusive!!!). Move-in Ready Condition! One Owned Underground Parking & One Locker Included. Don't Miss Your Chance To Make This Exceptional Home Your Own!
For sale
C$499,000
256 Doris Ave #1203, Toronto, ON M2N 6X8
2beds
2baths
Apartment
Built in ----
-- sqft lot
$-- Zestimate®
C$--/sqft
C$1,109/mo HOA
What's special
Meticulously maintainedExcellently managed high-rise buildingGated accessMove-in ready conditionOne owned underground parking
- 2 days |
- 6 |
- 0 |
Zillow last checked:
Listing updated:
Listed by:
RE/MAX EXCEL REALTY LTD.
Source: TRREB,MLS®#: C13655996 Originating MLS®#: Toronto Regional Real Estate Board
Originating MLS®#: Toronto Regional Real Estate BoardFacts & features
Interior
Bedrooms & bathrooms
- Bedrooms: 2
- Bathrooms: 2
Primary bedroom
- Level: Flat
- Dimensions: 4.57 x 3.05
Bedroom 2
- Level: Flat
- Dimensions: 3.05 x 2.68
Dining room
- Level: Flat
- Dimensions: 0 x 0
Kitchen
- Level: Flat
- Dimensions: 2.5 x 2.44
Living room
- Level: Flat
- Dimensions: 5.94 x 3.05
Heating
- Forced Air, Gas
Cooling
- Central Air
Appliances
- Included: Countertop Range
- Laundry: In-Suite Laundry
Features
- Flooring: Carpet Free
- Basement: None
- Has fireplace: No
Interior area
- Living area range: 800-899 null
Property
Parking
- Total spaces: 1
- Parking features: None
- Has garage: Yes
Features
- Exterior features: Open Balcony
Details
- Parcel number: 122210506
Construction
Type & style
- Home type: Apartment
- Property subtype: Apartment
Materials
- Concrete
Community & HOA
HOA
- Services included: Heat Included, Hydro Included, Water Included, CAC Included, Building Insurance Included, Parking Included, Common Elements Included
- HOA fee: C$1,109 monthly
- HOA name: MTCC
Location
- Region: Toronto
Financial & listing details
- Annual tax amount: C$2,722
- Date on market: 8/10/2026
Price history
Price history is unavailable.
Public tax history
Tax history is unavailable.
Climate risks
Neighborhood: Willowdale East
Nearby schools
GreatSchools rating
No schools nearby
We couldn't find any schools near this home.
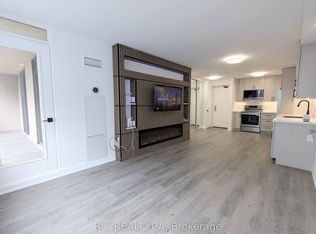
- C$758,8882 bd2 ba-- sqft256 Doris Ave #1603, Toronto, ON M2N6X8For Sale
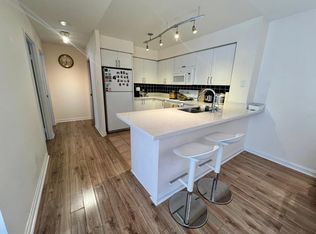
- C$--2 bd1 ba910 sqft256 Doris Ave #2008, Toronto, ON M2N6X8Off Market
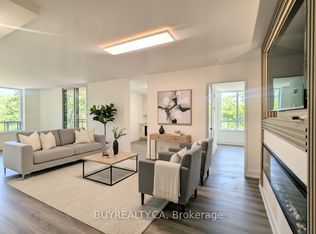
- C$699,8882 bd2 ba-- sqft256 Doris Ave #308, Toronto, ON M2N6X8For Sale
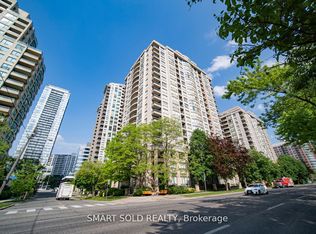
- C$849,0003 bd2 ba-- sqft256 Doris Ave #PENTHOUSE 210, Toronto, ON M2N6X8For Sale
- C$--1 bd1 ba-- sqft256 Doris Ave #801, Toronto, ON M2N6X8Off Market
- C$3,0003 bd2 ba-- sqft18 Parkview Ave UNIT 1709, Toronto, ON M2N7H7For Rent
- C$520,0002 bd2 ba-- sqft18 Parkview Ave #312, Toronto, ON M2N7H7For Sale
- C$568,0002 bd1 ba-- sqft18 Parkview Ave #811, Toronto, ON M2N7H7For Sale
Similar homes
- C$548,0002 bd2 ba-- sqft260 Doris Ave #906, Toronto, ON M2N 6X9For Sale
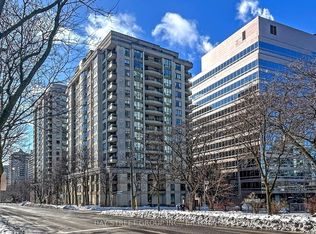 MLS ID #C13651886, BAY STREET GROUP INC.. TRREB
 - C$599,0003 bd2 ba-- sqftPlatinum Condos, Toronto, ON M2N 7L8For Sale
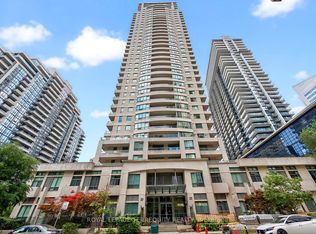 MLS ID #C13649338, ROYAL LEPAGE TERREQUITY REALTY. TRREB
 - C$529,0002 bd2 ba-- sqft15 Northtown Way #929, Toronto, ON M2N 7A2For Sale
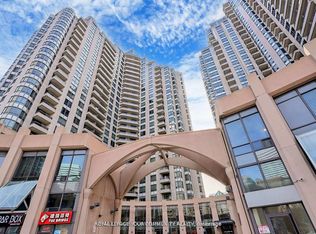 MLS ID #C13489058, REMAX YOUR COMMUNITY REALTY. TRREB
 - C$518,8003 bd2 ba-- sqft30 Thunder Grv #1705, Toronto, ON M1V 4A3For Sale
 MLS ID #E13660314, HOME STANDARDS BRICKSTONE REALTY. TRREB
 - C$539,0001 bd1 ba-- sqft8 Hillcrest Ave #2302, Toronto, ON M2N 6Y6For SaleMLS ID #C13518278, RE/MAX EXCEL REALTY LTD.. TRREB
- C$649,0002 bd2 ba-- sqft4955 Yonge St #1609, Toronto, ON M2N 5N6For SaleMLS ID #C13624374, RE/MAX ALL-STARS REALTY INC.. TRREB
- C$485,0002 bd1 ba-- sqft3700 Highway 7 Rd #2212, Vaughan, ON L4L 0G8For SaleMLS ID #N13651896, HOMELIFE LANDMARK REALTY INC.. TRREB
- C$439,0001 bd1 ba-- sqft15 Northtown Way #328, Toronto, ON M2N 7A2For SaleMLS ID #C13607634, CENTURY 21 LEADING EDGE REALTY INC.. TRREB
- C$499,0003 bd2 ba-- sqft3380 Eglinton Ave E #709, Toronto, ON M1J 3L6For SaleMLS ID #E13648074, HOMELIFE/FUTURE REALTY INC.. TRREB
- C$472,0002 bd2 ba-- sqft38 Lee Centre Dr #3503, Toronto, ON M1H 3J7For SaleMLS ID #E13639790, ROYAL LEPAGE REAL ESTATE SERVICES LTD.. TRREB
- C$485,9003 bd2 ba-- sqft150 Neptune Dr #801, Toronto, ON M6A 2Y9For SaleMLS ID #C13482724, REMAX YOUR COMMUNITY REALTY. TRREB
- C$480,0002 bd1 ba-- sqft155 Legion Rd N #208, Toronto, ON M8Y 0A7For SaleMLS ID #W13663176, RIGHT AT HOME REALTY INC.. TRREB
- C$599,0003 bd2 ba-- sqftERA 2, Richmond Hill, ON L4B 0H6For SaleMLS ID #N13661874, RE/MAX HALLMARK REALTY LTD.. TRREB
- C$539,9002 bd2 ba-- sqft15 Singer Ct #1211, Toronto, ON M2K 0B1For SaleMLS ID #C13502694, ROYAL LEPAGE SIGNATURE REALTY. TRREB
- C$479,9002 bd1 ba-- sqftTHE PALISADES, Toronto, ON M3C 3P3For SaleMLS ID #C13622386, HOMELIFE/CIMERMAN REAL ESTATE LIMITED. TRREB
- C$599,0002 bd2 ba-- sqft55 Harrison Garden Blvd #1210, Toronto, ON M2N 7G3For SaleMLS ID #C13570238, HOMELIFE LANDMARK REALTY INC.. TRREB
- C$599,0002 bd2 ba-- sqft188 Spadina Ave #406, Toronto, ON M5T 3A4For SaleMLS ID #C13650008, RE/MAX EXCEL REALTY LTD.. TRREB
- C$549,0002 bd2 ba-- sqftPromenade Park West Tower, Vaughan, ON L4J 0L8For SaleMLS ID #N13621342, RE/MAX REALTRON REALTY INC.. TRREB
- C$547,0002 bd2 ba-- sqft81 Townsgate Dr #Penthouse 208, Vaughan, ON L4J 8E6For SaleMLS ID #N13009852, SUTTON GROUP-ADMIRAL REALTY INC.. TRREB
- C$699,0003 bd2 ba-- sqft23 Lorraine Dr #502, Toronto, ON M2N 6Z6For SaleMLS ID #C13493928, RE/MAX REALTRON REALTY INC.. TRREB
