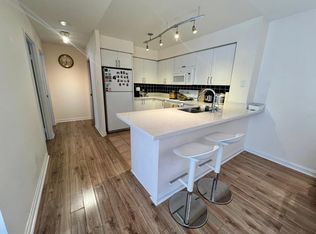
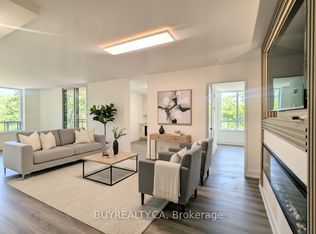
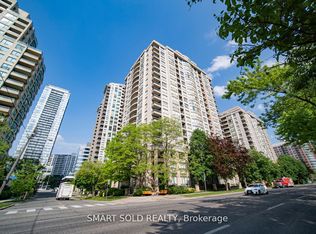
Welcome to IMPERIAL 1 in the heart of North York - a fully renovated, designer 2-bedroom, 2-full-washroom offering effortless, modern living. Renovated top-to-bottom (2025-2026) with a brand-new kitchen that boasts rare 42" (107 cm) upper custom cabinets, lazy susan, spice rack, and easy-close doors and cabinets for exceptional storage. Motion-sensing under-cabinet lighting (with day and night settings) and custom-made backsplash and stone countertops. New contemporary washrooms with 2' x 2' Calacatta Tiles and motion-sensing lights that are programmed to turn on at 20% from 11:30 pm - 6:30 am (can be adjusted to anyone's preference). The Unit has new dimmable pot lights and new waterproof vinyl flooring, new baseboards and smooth ceilings throughout. This smart home blends style with convenience. Enjoy the gentle night light provided by your Decora receptacle night light covers. The living room features a custom entertainment wall unit with a built-in electric fireplace and a mounted TV with HDMI wiring (PS5 Pro Compatible) and Gigabit Ethernet and Smart Dimmable Mood Lighting. Enjoy smart home conveniences, including the latest Google thermostat, smart appliances, and motion-sensing, Dimmable lighting. The open-concept living/dining/kitchen layout flows onto a 120 sq ft balcony with new waterproof and weather-resistant flooring. Balcony access from the living room and both bedrooms creates an indoor/outdoor lifestyle perfect for morning coffee or evening relaxation. The primary bedroom includes a very large walk-in closet. One parking space and one locker included. All utilities are covered in the maintenance fee. Prime location - steps to TTC, top restaurants, shopping and groceries, with excellent schools nearby, including McKee Elementary and Earl Haig Secondary School. Building amenities include sauna, party room, concierge, fitness centre and visitor parking.
For sale
C$758,888
256 Doris Ave #1603, Toronto, ON M2N 6X8
2beds
2baths
Apartment
Built in ----
-- sqft lot
$-- Zestimate®
C$--/sqft
C$1,109/mo HOA
What's special
- 123 days
- 9
- 0
Zillow last checked:
Listing updated:
Listed by:
BUYREALTY.CA
Source: TRREB,MLS®#: C13108112 Originating MLS®#: Toronto Regional Real Estate Board
Originating MLS®#: Toronto Regional Real Estate BoardFacts & features
Interior
Bedrooms & bathrooms
- Bedrooms: 2
- Bathrooms: 2
Primary bedroom
- Level: Flat
- Dimensions: 4.9 x 3.14
Bedroom 2
- Level: Flat
- Dimensions: 3.7 x 2.66
Bathroom
- Level: Flat
- Dimensions: 2.4 x 1.53
Bathroom
- Level: Flat
- Dimensions: 2.4 x 1.53
Dining room
- Level: Flat
- Dimensions: 8.51 x 3.23
Kitchen
- Level: Flat
- Dimensions: 8.51 x 3.23
Living room
- Level: Flat
- Dimensions: 8.51 x 3.23
Heating
- Forced Air, Gas
Cooling
- Central Air
Appliances
- Laundry: Ensuite
Features
- Flooring: Carpet Free
- Basement: None
- Has fireplace: Yes
- Fireplace features: Electric, Insert
Interior area
- Living area range: 800-899 null
Property
Parking
- Total spaces: 1
- Parking features: Underground
- Has garage: Yes
Features
- Exterior features: Open Balcony
Details
- Parcel number: 122210114
Construction
Type & style
- Home type: Apartment
- Property subtype: Apartment
Materials
- Concrete
Community & HOA
HOA
- Amenities included: Concierge, Exercise Room, Gym, Party Room/Meeting Room, Sauna, Visitor Parking
- Services included: Building Insurance Included, Common Elements Included, Parking Included, CAC Included, Heat Included, Hydro Included, Water Included
- HOA fee: C$1,109 monthly
- HOA name: MTCC
Location
- Region: Toronto
Financial & listing details
- Annual tax amount: C$2,722
- Date on market: 5/10/2026
Price history
Price history is unavailable.
Public tax history
Tax history is unavailable.
Climate risks
Neighborhood: Willowdale East
Nearby schools
GreatSchools rating
No schools nearby
We couldn't find any schools near this home.
Similar homes
- C$559,0002 bd2 ba-- sqft5418 Yonge St #617, Toronto, ON M2N 6X4For Sale
 MLS ID #C13766010, RE/MAX HALLMARK REALTY LTD.. TRREB
 - C$849,9002 bd3 ba-- sqft7300 Yonge St #210, Vaughan, ON L4J 7Y5For Sale
 MLS ID #N13764140, RE/MAX REALTRON REALTY INC.. TRREB
 - C$749,0002 bd2 ba-- sqft10 Torresdale Ave #801, Toronto, ON M2R 3V8For Sale
 MLS ID #C13426814, ROYAL HERITAGE REALTY LTD.. TRREB
 - C$749,0003 bd3 ba-- sqft285 Antibes Dr #11, Toronto, ON M2R 3X9For Sale
 MLS ID #C13749446, PROMPTON REAL ESTATE SERVICES CORP.. TRREB
