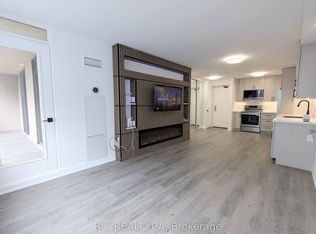
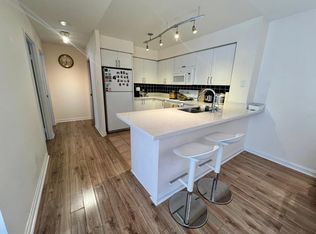
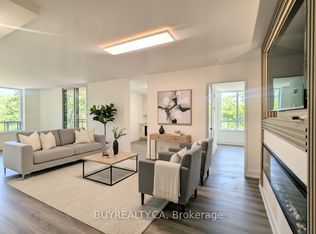
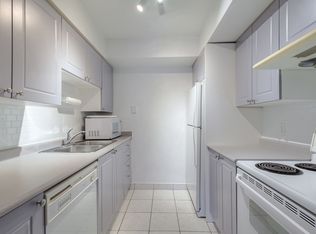
Discover a Rare Gem! This newly renovated large penthouse corner unit in the heart of North York is a true masterpiece. Enjoy unobstructed southwest views with abundant natural light throughout the day. Situated in a top school zone (McKee PS & Earl Haig SS), this sunlit 3-bedroom, 2-bathroom home boasts numerous upgrades. Features include fresh paint, smooth ceilings with pot lights in the living room, new laminate flooring, modern kitchen cabinets, and professionally renovated bathrooms with quartz countertops. Plus, a brand-new washer, dryer, and dishwasher. All utilities (hydro, heat, water, CAC, building insurance, common elements, parking, and locker) are included in the maintenance fee! With a perfect Walk Score, you are just minutes from Finch and North York Centre subway stations, shops, restaurants, schools, parks, banks, supermarkets, a community center with a pool, a library, and more. **EXTRAS** S/S Fridge, S/S Stove, B/I Dishwasher(2024) , Washer & Dryer(2024), All Existing New Light Fixtures(2024), All Existing Window Blinds, 1 Parking & 1 Locker.
For sale
C$849,000
256 Doris Ave #Penthouse 210, Toronto, ON M2N 6X8
3beds
2baths
Apartment
Built in ----
-- sqft lot
$-- Zestimate®
C$--/sqft
C$1,537/mo HOA
What's special
Unobstructed southwest viewsFresh paintNew laminate flooringModern kitchen cabinets
- 226 days
- 10
- 0
Zillow last checked:
Listing updated:
Listed by:
SMART SOLD REALTY
Source: TRREB,MLS®#: C12731456 Originating MLS®#: Toronto Regional Real Estate Board
Originating MLS®#: Toronto Regional Real Estate BoardFacts & features
Interior
Bedrooms & bathrooms
- Bedrooms: 3
- Bathrooms: 2
Primary bedroom
- Level: Main
- Dimensions: 4.3 x 3.14
Bedroom 2
- Level: Main
- Dimensions: 3 x 3.05
Bedroom 3
- Level: Main
- Dimensions: 3.05 x 2.7
Dining room
- Level: Main
- Dimensions: 5.33 x 4.72
Living room
- Level: Main
- Dimensions: 5.33 x 4.72
Heating
- Forced Air, Gas
Cooling
- Central Air
Appliances
- Laundry: Ensuite
Features
- Flooring: Carpet Free
- Basement: None
- Has fireplace: No
Interior area
- Living area range: 1000-1199 null
Property
Parking
- Total spaces: 1
- Parking features: Underground
- Has garage: Yes
Features
- Exterior features: Open Balcony
Details
- Parcel number: 122210252
Construction
Type & style
- Home type: Apartment
- Property subtype: Apartment
Materials
- Concrete
Community & HOA
HOA
- Amenities included: Concierge, Exercise Room, Gym, Party Room/Meeting Room, Sauna, Visitor Parking
- Services included: Heat Included, Water Included, Hydro Included, Common Elements Included, Building Insurance Included, Parking Included
- HOA fee: C$1,537 monthly
- HOA name: MTCC
Location
- Region: Toronto
Financial & listing details
- Annual tax amount: C$3,657
- Date on market: 1/27/2026
Price history
Price history is unavailable.
Public tax history
Tax history is unavailable.
Climate risks
Neighborhood: Willowdale East
Nearby schools
GreatSchools rating
No schools nearby
We couldn't find any schools near this home.
Similar homes
- C$899,0003 bd2 ba-- sqftthe Majestic, Toronto, ON M2N 6Z7For Sale
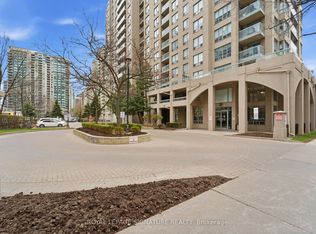 MLS ID #C13060714, ROYAL LEPAGE SIGNATURE REALTY. TRREB
 - C$860,0004 bd2 ba-- sqft5418 Yonge St #1805, Toronto, ON M2N 6X4For Sale
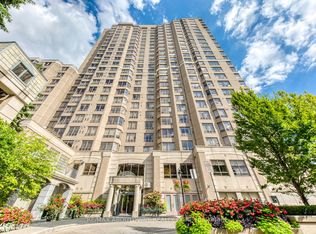 MLS ID #C12956568, RE/MAX ABOUTOWNE REALTY CORP.. TRREB
 - C$769,0002 bd2 ba-- sqftThe Boulevard Condo, Toronto, ON M2N 6Z5For Sale
 MLS ID #C13729174, RE/MAX REALTRON REALTY INC.. TRREB
 - C$969,0002 bd2 ba-- sqft10 Bloorview Pl #1514, Toronto, ON M2J 0B1For Sale
 MLS ID #C13763982, SMART SOLD REALTY. TRREB
