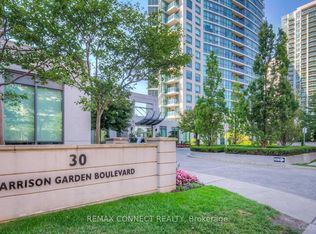
Welcome to "Spectrum! A bright and spacious 2-bedroom split-layout suite featuring 2 full bathrooms, including a glass walk-in shower plus a tub option in the primary ensuite. Enjoy stunning unobstructed south-west views of the Toronto skyline and CN Tower from this open layout unit. Includes 1 parking space conveniently located near the elevator and 1 locker for additional storage across from the parking space. Residents benefit from 24-hour concierge service and updated luxury common areas. Unbeatable location, just steps to Yonge & Sheppard subway station, Highway 401, shops, restaurants, schools, parks, and everyday amenities. Perfect for anyone seeking comfort, convenience, and city living at its best.
For sale
C$549,000
30 Harrison Garden Blvd #903, Toronto, ON M2N 7A9
2beds
2baths
Apartment
Built in ----
-- sqft lot
$-- Zestimate®
C$--/sqft
C$759/mo HOA
What's special
Glass walk-in showerOpen layout unit
- 82 days
- 7
- 0
Zillow last checked:
Listing updated:
Listed by:
WARWICK REALTY GROUP INC.
Source: TRREB,MLS®#: C13443452 Originating MLS®#: Toronto Regional Real Estate Board
Originating MLS®#: Toronto Regional Real Estate BoardFacts & features
Interior
Bedrooms & bathrooms
- Bedrooms: 2
- Bathrooms: 2
Primary bedroom
- Level: Main
- Dimensions: 3.66 x 3.5
Bedroom 2
- Level: Main
- Dimensions: 3.05 x 2.66
Dining room
- Level: Main
- Dimensions: 3.05 x 3.05
Kitchen
- Level: Main
- Dimensions: 2.44 x 2.44
Living room
- Level: Main
- Dimensions: 3.66 x 3.96
Heating
- Forced Air, Gas
Cooling
- Central Air
Appliances
- Laundry: In-Suite Laundry
Features
- Primary Bedroom - Main Floor, Other
- Basement: None
- Has fireplace: No
Interior area
- Living area range: 800-899 null
Property
Parking
- Total spaces: 1
- Parking features: Underground
- Has garage: Yes
Features
- Exterior features: Open Balcony
- Has view: Yes
- View description: City
Lot
- Features: Public Transit, Park, Place Of Worship, School
Details
- Parcel number: 124660076
Construction
Type & style
- Home type: Apartment
- Property subtype: Apartment
Materials
- Concrete
Community & HOA
Community
- Security: Carbon Monoxide Detector(s), Concierge/Security, Smoke Detector(s)
HOA
- Amenities included: Concierge, Party Room/Meeting Room, Gym, Guest Suites, Sauna, Visitor Parking
- Services included: Common Elements Included, Parking Included, Water Included, Building Insurance Included
- HOA fee: C$759 monthly
- HOA name: TSCC
Location
- Region: Toronto
Financial & listing details
- Annual tax amount: C$2,647
- Date on market: 6/15/2026
Price history
Price history is unavailable.
Public tax history
Tax history is unavailable.
Climate risks
Neighborhood: Willowdale East
Nearby schools
GreatSchools rating
No schools nearby
We couldn't find any schools near this home.
- C$439,8001 bd1 ba-- sqft30 Harrison Garden Blvd #1501, Toronto, ON M2N7A9For Sale

- C$519,0002 bd1 ba-- sqft30 Harrison Garden Blvd #1512, Toronto, ON M2N7A9For Sale

- C$2,3002 bd1 ba-- sqft30 Harrison Garden Blvd #1012, Toronto, ON M2N7A9For Rent

- C$2,1001 bd1 ba-- sqft30 Harrison Garden Blvd UNIT 511, Toronto, ON M2N7A9For Rent
Similar homes
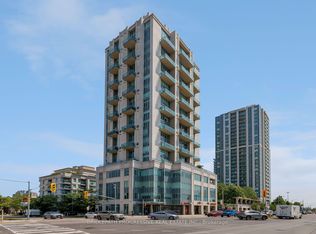
- C$539,0002 bd2 ba-- sqft1 Avondale Ave #509, Toronto, ON M2N 7J1For Sale
 MLS ID #C13622714, BRIDLEPATH PROGRESSIVE REAL ESTATE INC.. TRREB
 - C$555,3003 bd2 ba-- sqft7 Lorraine Dr #1010, Toronto, ON M2N 7H2For Sale
 MLS ID #C13720174, HOMELIFE/MIRACLE REALTY LTD. TRREB
 - C$538,0002 bd1 ba-- sqft18 Parkview Ave #811, Toronto, ON M2N 7H7For Sale
 MLS ID #C13642334, HOMELIFE NEW WORLD REALTY INC.. TRREB
 - C$439,8001 bd1 ba-- sqftThe Spectrum Condos, Toronto, ON M2N 7A9For SaleMLS ID #C13673558, KELLER WILLIAMS REFERRED URBAN REALTY. TRREB
