Welcome to Suite 1512 at Spectrum Residences by Menkes! This bright and well-maintained one-bedroom-plus-den suite offers a functional open-concept layout and beautiful east-facing park and skyline views. The living and dining area features laminate flooring and a walkout to the private balcony. The kitchen offers ample cabinetry, generous counter space and a convenient breakfast bar. The separate den features floor-to-ceiling windows and its own balcony walkout, making it ideal for a home office, nursery or flexible guest space. Includes ensuite laundry, one owned underground parking space and one owned locker. Enjoy 24-hour concierge, fitness centre, sauna, guest suites, party room, visitor parking and a landscaped courtyard with BBQ facilities. Conveniently located near Sheppard-Yonge subway station, Highway 401, parks, shopping, restaurants and everyday amenities.
For sale
C$519,000
30 Harrison Garden Blvd #1512, Toronto, ON M2N 7A9
2beds
1baths
Apartment
Built in ----
-- sqft lot
$-- Zestimate®
C$--/sqft
C$549/mo HOA
What's special
Functional open-concept layoutKitchen offers ample cabinetryGenerous counter spaceConvenient breakfast barEnsuite laundry
- 4 days |
- 3 |
- 1 |
Zillow last checked:
Listing updated:
Listed by:
RE/MAX CROSSROADS REALTY INC.
Source: TRREB,MLS®#: C13692168 Originating MLS®#: Toronto Regional Real Estate Board
Originating MLS®#: Toronto Regional Real Estate BoardFacts & features
Interior
Bedrooms & bathrooms
- Bedrooms: 2
- Bathrooms: 1
Bedroom
- Level: Main
- Dimensions: 2.93 x 9
Bathroom
- Level: Main
Den
- Level: Main
- Dimensions: 2.23 x 2.74
Kitchen
- Level: Main
- Dimensions: 2.13 x 2.93
Kitchen
- Level: Main
- Dimensions: 2.13 x 0
Living room
- Level: Main
- Dimensions: 2.84 x 5.27
Heating
- Forced Air, Gas
Cooling
- Central Air
Appliances
- Laundry: In-Suite Laundry
Features
- Other
- Basement: None
- Has fireplace: No
Interior area
- Living area range: 600-699 null
Property
Parking
- Total spaces: 1
- Parking features: Garage
- Has garage: Yes
Features
- Exterior features: Open Balcony
Lot
- Features: Clear View, Library, School, Hospital, Rec./Commun.Centre, Place Of Worship
Details
- Parcel number: 124660735
Construction
Type & style
- Home type: Apartment
- Property subtype: Apartment
Materials
- Brick
- Foundation: Concrete
Details
- Builder name: Menkes
Community & HOA
Community
- Security: Concierge/Security, Smoke Detector(s), Security Gate
HOA
- Amenities included: Concierge, Exercise Room, Gym, Sauna, Visitor Parking, Guest Suites
- Services included: Building Insurance Included, Common Elements Included, Water Included, Parking Included
- HOA fee: C$549 monthly
- HOA name: TSCC
Location
- Region: Toronto
Financial & listing details
- Annual tax amount: C$2,240
- Date on market: 8/19/2026
Price history
Price history is unavailable.
Public tax history
Tax history is unavailable.
Climate risks
Neighborhood: Willowdale East
Nearby schools
GreatSchools rating
No schools nearby
We couldn't find any schools near this home.
- C$439,8001 bd1 ba-- sqft30 Harrison Garden Blvd #1501, Toronto, ON M2N7A9For Sale

- C$595,0002 bd2 ba-- sqft30 Harrison Garden Blvd #903, Toronto, ON M2N7A9For Sale

- C$2,3002 bd1 ba-- sqft30 Harrison Garden Blvd #1012, Toronto, ON M2N7A9For Rent

- C$2,1501 bd1 ba-- sqft30 Harrison Garden Blvd #1001, Toronto, ON M2N7A9For Rent
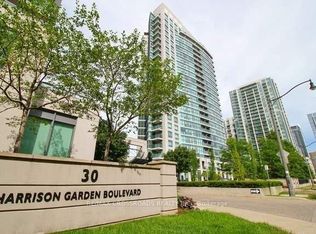
- C$2,1001 bd1 ba-- sqft30 Harrison Garden Blvd UNIT 511, Toronto, ON M2N7A9For Rent
- C$574,9002 bd2 ba-- sqft30 Harrison Garden Blvd UNIT 207, Toronto, ON M2N7A9For Sale
- C$--2 bd2 ba875 sqft30 Harrison Garden Blvd #2110, Toronto, ON M2N7A9Off Market
- C$--1 bd1 ba-- sqft30 Harrison Garden Blvd #301, Toronto, ON M2N7A9Off Market
Similar homes
- C$539,0002 bd1 ba-- sqftMinto Gardens, Toronto, ON M2N 7K1For Sale
 MLS ID #C13701970, HOMELIFE LANDMARK REALTY INC.. TRREB
 - C$574,9002 bd2 ba-- sqftSpectrum Residences, Toronto, ON M2N 7A9For Sale
 MLS ID #C13623258, RIGHT AT HOME REALTY INC.. TRREB
 - C$488,0002 bd2 ba-- sqft9 Bogert Ave #2909, Toronto, ON M2N 0H3For Sale
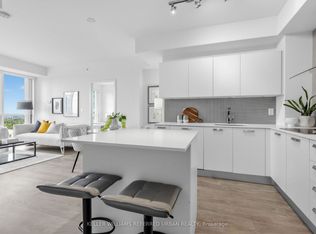 MLS ID #C13676680, KELLER WILLIAMS REFERRED URBAN REALTY. TRREB
 - C$499,9992 bd1 ba-- sqft78 Harrison Garden Blvd #1214, Toronto, ON M2N 7E2For Sale
 MLS ID #C13660504, SAGE REAL ESTATE LIMITED. TRREB
 - C$549,0001 bd1 ba-- sqft5 Sheppard Ave E #2121, Toronto, ON M2N 0G4For SaleMLS ID #C13695252, HARVEY KALLES REAL ESTATE LTD.. TRREB
- C$570,0002 bd1 ba-- sqftMINTO 88, Toronto, ON M2N 0G9For SaleMLS ID #C13704850, ROYAL LEPAGE REAL ESTATE SERVICES LTD.. TRREB
- C$539,0002 bd2 ba-- sqft1 Avondale Ave #509, Toronto, ON M2N 7J1For SaleMLS ID #C13622714, BRIDLEPATH PROGRESSIVE REAL ESTATE INC.. TRREB
- C$628,8002 bd2 ba-- sqft120 Harrison Garden Blvd Unit 1427, Toronto, ON M2N 0H1For SaleMLS ID #C13690800, ROYAL LEPAGE SIGNATURE REALTY. TRREB
- C$499,9001 bd2 ba-- sqft1 Avondale Ave #501, Toronto, ON M2N 7J1For SaleMLS ID #C13674942, RE/MAX REALTY SPECIALISTS INC.. TRREB
- C$448,0001 bd1 ba-- sqft31 Bales Ave #1909, Toronto, ON M2N 7L6For SaleMLS ID #C13700182, STERLING REALTY INC.. TRREB
- C$539,0002 bd2 ba-- sqft33 Sheppard Ave E #2210, Toronto, ON M2N 7K1For SaleMLS ID #C13649458, ROYAL LEPAGE SIGNATURE REALTY. TRREB
- C$559,0002 bd2 ba-- sqft120 Harrison Garden Blvd #1406, Toronto, ON M2NFor SaleMLS ID #C13662542, RE/MAX HALLMARK REALTY LTD.. TRREB
- C$478,8882 bd1 ba-- sqft80 Harrison Garden Blvd #323, Toronto, ON M2N 7E3For SaleMLS ID #C13651308, ROYAL LEPAGE SIGNATURE REALTY. TRREB
- C$439,8001 bd1 ba-- sqftThe Spectrum Condos, Toronto, ON M2N 7A9For SaleMLS ID #C13673558, KELLER WILLIAMS REFERRED URBAN REALTY. TRREB
- C$595,0002 bd2 ba-- sqft30 Harrison Garden Blvd #903, Toronto, ON M2N 7A9For SaleMLS ID #C13443452, WARWICK REALTY GROUP INC.. TRREB
- C$539,9002 bd1 ba-- sqft35 Bales Ave #506, Toronto, ON M2N 7L7For SaleMLS ID #C13622846, ZOWN REALTY INC.. TRREB
- C$438,0001 bd1 ba-- sqft31 Bales Ave #1708, Toronto, ON M2N 7L6For SaleMLS ID #C13701248, RE/MAX REALTRON REALTY INC.. TRREB
- C$499,9992 bd1 ba-- sqftAristo at Avonshire, Toronto, ON M2N 0H1For SaleMLS ID #C13588146, SUTTON GROUP KINGS CROSS INC.. TRREB
- C$478,0001 bd1 ba-- sqft18 Harrison Garden Blvd #2606, Toronto, ON M2N 7J7For SaleMLS ID #C13681190, HOMELIFE LANDMARK REALTY INC.. TRREB
- C$510,0001 bd1 ba-- sqft9 Bogert Ave #1104, Toronto, ON M2N 0H3For SaleMLS ID #C13665210, RE/MAX REALTRON REALTY INC.. TRREB
