Welcome to Luxurious Minto 88 by Minto! Conveniently Located at Yonge and Sheppard, The Heart of North York with Unobstructed Panoramic View; Quiet Set Back from the Hassle and Bustle of the Neighbourhood, Yet Only Minutes from Highway 401, Steps from All Conveniences: Subway, Grocery Stores, Shopping, Restaurants, Cinema etc. Spacious and Functional Layout, 655Sf+56Sf Open Balcony; 1Bedroom + Den, which Can be Used as 2nd Bedroom. 1 Parking and 1 Locker Included.
For sale
C$570,000
88 Sheppard Ave E #2008, Toronto, ON M2N 0G9
2beds
1baths
Apartment
Built in ----
-- sqft lot
$-- Zestimate®
C$--/sqft
C$572/mo HOA
What's special
Unobstructed panoramic viewSpacious and functional layout
- 10 hours |
- 0 |
- 0 |
Zillow last checked:
Listing updated:
Listed by:
ROYAL LEPAGE REAL ESTATE SERVICES LTD.
Source: TRREB,MLS®#: C13587406 Originating MLS®#: Toronto Regional Real Estate Board
Originating MLS®#: Toronto Regional Real Estate BoardFacts & features
Interior
Bedrooms & bathrooms
- Bedrooms: 2
- Bathrooms: 1
Primary bedroom
- Description: Primary Bedroom
- Level: Flat
- Area: 9.28 Square Meters
- Area source: Other
- Dimensions: 3.20 x 2.90
Den
- Description: Den
- Level: Flat
- Area: 6.82 Square Meters
- Area source: Other
- Dimensions: 2.74 x 2.49
Dining room
- Description: Dining Room
- Level: Flat
- Area: 0 Square Meters
- Area source: Other
- Dimensions: 4.27 x 3.29
Kitchen
- Description: Kitchen
- Level: Flat
- Area: 9.64 Square Meters
- Area source: Other
- Dimensions: 3.42 x 2.82
Living room
- Description: Living Room
- Level: Flat
- Area: 14.09 Square Meters
- Area source: Other
- Dimensions: 4.27 x 3.30
Heating
- Forced Air, Gas
Cooling
- Central Air
Appliances
- Laundry: In-Suite Laundry
Features
- Flooring: Carpet Free
- Basement: None
- Has fireplace: No
Interior area
- Living area range: 600-699 null
Property
Parking
- Total spaces: 1
- Parking features: Underground
Accessibility
- Accessibility features: Accessible Public Transit Nearby, Elevator
Features
- Exterior features: Open Balcony
Lot
- Features: Clear View, Hospital, Library, Public Transit, Golf, Place Of Worship, Irregular Lot
- Topography: Flat
Details
- Parcel number: 764880228
Construction
Type & style
- Home type: Apartment
- Property subtype: Apartment
- Attached to another structure: Yes
Materials
- Concrete
Community & HOA
HOA
- Amenities included: Concierge, Exercise Room, Gym, Party Room/Meeting Room, Visitor Parking
- Services included: Common Elements Included, Building Insurance Included, Condo Taxes Included, CAC Included, Parking Included
- HOA fee: C$572 monthly
- HOA name: TSCC
Location
- Region: Toronto
Financial & listing details
- Tax assessed value: C$468,000
- Annual tax amount: C$3,529
- Date on market: 7/21/2026
ROYAL LEPAGE REAL ESTATE SERVICES LTD.
ROYAL LEPAGE REAL ESTATE SERVICES LTD.
By pressing Contact Agent, you agree that the real estate professional identified above may call/text you about your search, which may involve use of automated means and pre-recorded/artificial voices. You don't need to consent as a condition of buying any property, goods, or services. Message/data rates may apply. You also agree to our Terms of Use. Zillow does not endorse any real estate professionals. We may share information about your recent and future site activity with your agent to help them understand what you're looking for in a home.
Price history
Price history is unavailable.
Public tax history
Tax history is unavailable.
Climate risks
Neighborhood: Willowdale East
Nearby schools
GreatSchools rating
No schools nearby
We couldn't find any schools near this home.
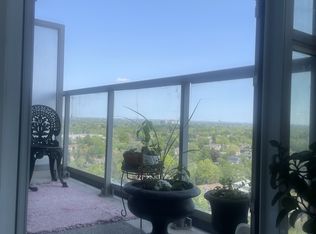
- C$--1 bd1 ba505 sqft88 Sheppard Ave E #1901, Toronto, ON M2N0G9Off Market
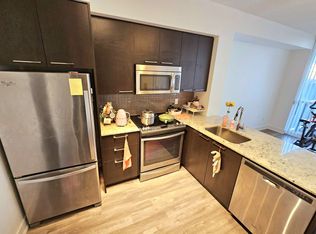
- C$--1 bd1 ba500 sqft88 Sheppard Ave E #3205, Toronto, ON M2N0G9Off Market
- C$--1 bd1 ba599 sqft88 Sheppard Ave E #15, Toronto, ON M2N0G9Off Market
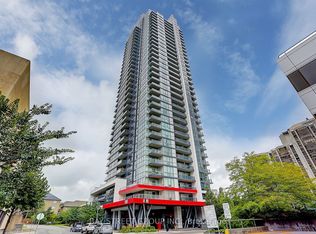
- C$499,9992 bd1 ba-- sqft88 Sheppard Ave E #308, Toronto, ON M2N0G9For Sale
- C$478,8881 bd1 ba-- sqft88 Sheppard Ave E #210, Toronto, ON M2N0G9For Sale
- C$2,1501 bd1 ba-- sqft88 Sheppard Ave E UNIT 511, Toronto, ON M2N0G9For Rent
- C$1,090,0004 bd3 ba-- sqft88 Sheppard Ave E #TOWNHOUSE 17, Toronto, ON M2N0G9For Sale
- C$439,8001 bd1 ba-- sqft88 Sheppard Ave E #211, Toronto, ON M2N0G9For Sale
Similar homes
- C$569,0002 bd2 ba-- sqft181 Sheppard Ave E #202, Toronto, ON M2N 0L9New Construction
 MLS ID #C13560732, HOUSESIGMA INC.. TRREB
 - C$678,0002 bd2 ba-- sqft4955 Yonge St #1609, Toronto, ON M2N 5N6For Sale
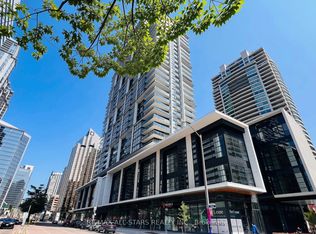 MLS ID #C13585672, RE/MAX ALL-STARS REALTY INC.. TRREB
 - C$579,0002 bd1 ba-- sqft4955 Yonge St #2616, Toronto, ON M2N 0L8New Construction
 MLS ID #C13543856, NORMAN HILL REALTY INC.. TRREB
 - C$680,0003 bd2 ba-- sqftThe Pavilion, Toronto, ON M2N 6K6For Sale
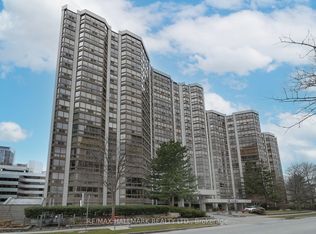 MLS ID #C13585930, RE/MAX HALLMARK REALTY LTD.. TRREB
 - C$529,9002 bd2 ba-- sqft4955 Yonge St #1110, Toronto, ON M2N 5N6For SaleMLS ID #C13564818, HOMELIFE LANDMARK REALTY INC.. TRREB
- C$510,0001 bd1 ba-- sqft33 Sheppard Ave E #611, Toronto, ON M2N 7K1For SaleMLS ID #C13582884, RC BEST CHOICE REALTY CORP. TRREB
- C$499,9992 bd1 ba-- sqft88 Sheppard Ave E #308, Toronto, ON M2N 0G9For SaleMLS ID #C13430336, BAY STREET GROUP INC.. TRREB
- C$549,9002 bd1 ba-- sqft35 Bales Ave #506, Toronto, ON M2N 7L7For SaleMLS ID #C13530610, ZOWN REALTY INC.. TRREB
- C$579,9002 bd2 ba-- sqft5 Kenneth Ave Unit 701, Toronto, ON M2N 6M7For SaleMLS ID #C13177670, ROCK STAR REAL ESTATE INC.. TRREB
- C$720,0003 bd2 ba-- sqft11 Bogert Ave NE #708, Toronto, ON M2N 0H4For SaleMLS ID #C13580842, CENTURY 21 HERITAGE GROUP LTD.. TRREB
- C$524,9002 bd2 ba-- sqft5 Kenneth Ave #1804, Toronto, ON M2N 6M7For SaleMLS ID #C13527588, ROYAL LEPAGE SUPREME REALTY. TRREB
- C$588,0002 bd2 ba-- sqft11 Bogert Ave Unit 3209, Toronto, ON M2N 0H4For SaleMLS ID #C13493096, BAY STREET GROUP INC.. TRREB
- C$549,9002 bd1 ba-- sqft2 Anndale Dr #309, Toronto, ON M2N 0G5New ConstructionMLS ID #C13234204, SUTTON GROUP ELITE REALTY INC.. TRREB
- C$628,0002 bd2 ba-- sqft2 Anndale Dr #2505, Toronto, ON M2N 0G5For SaleMLS ID #C13516838, TRON REALTY INC.. TRREB
- C$599,0002 bd2 ba-- sqft10 Kenneth Ave #1805, Toronto, ON M2N 6K6For SaleMLS ID #C13172512, ROYAL LEPAGE TERREQUITY REALTY. TRREB
- C$559,0002 bd1 ba-- sqft18 Spring Garden Ave #2301, Toronto, ON M2N 7M2For SaleMLS ID #C13483326, RE/MAX ONESTOP TEAM REALTY. TRREB
- C$399,0002 bd1 ba-- sqft28 Hollywood Ave #205, Toronto, ON M2N 6S4For SaleMLS ID #C13581488, SMART SOLD REALTY. TRREB
- C$595,0002 bd1 ba-- sqft23 Hollywood Ave #1511, Toronto, ON M2N 7L8For SaleMLS ID #C13218812, RIGHT AT HOME REALTY INC.. TRREB
- C$599,0002 bd1 ba-- sqft4978 Yonge St #1715, Toronto, ON M2N 7G8For SaleMLS ID #C13479130, CENTERPOINT REALTY INC.. TRREB
- C$608,0002 bd2 ba-- sqft28 Avondale Ave #1102, Toronto, ON M2N 0K2For SaleMLS ID #C13500810, RE/MAX REALTRON REALTY INC.. TRREB
