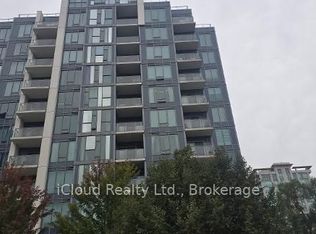
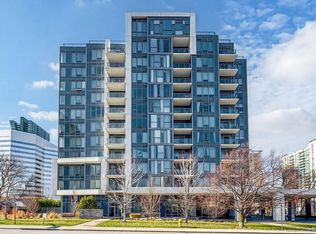
Discover the charm of urban living at this boutique Flo Condominium located at 28 Avondale Ave, nestled on a quiet low-rise residential street in the heart of the highly sought-after Yonge & Sheppard neighbourhood. This modern and stylish condo offers a bright, open-concept layout with soaring 9-ft smooth ceilings, contemporary laminate/wood flooring throughout, and expansive floor-to-ceiling windows that flood the space with natural light.The sleek designer kitchen is a true highlight, featuring quartz/stone countertops, glass tile backsplash, and luxurious built-in stainless steel appliances, including a panelled fridge, cooktop, oven, and microwave/hood fan-perfect for both everyday living and entertaining. Enjoy a walk-out to a private balcony, ideal for relaxing or hosting guests.Perfectly positioned just steps from Yonge & Sheppard Subway Station and TTC, with effortless access to Highway 401, Highway 404, and the Don Valley Parkway-commuting is seamless in every direction. Daily essentials are right outside your door, including grocery stores, restaurants, cafés, banks, entertainment, parks, libraries, and nearby landmarks such as Hullmark Centre.This 12-storey boutique building offers premium amenities including an elegant lobby lounge, concierge service, car drop-off area, fitness centre, party room, two rooftop terraces, bike lockers, and visitor parking.Parking and locker included. A rare opportunity to enjoy comfort, style, and an unbeatable location-this condo delivers refined urban living at its best. Some photos have been virtually staged and AI-enhanced for illustration purposes only, showcasing the property's potential for, design, and alternative furniture layouts. Actual property conditions may differ.
For sale
C$608,000
28 Avondale Ave #1102, Toronto, ON M2N 0K2
2beds
2baths
Apartment
Built in ----
-- sqft lot
$-- Zestimate®
C$--/sqft
C$760/mo HOA
What's special
Bright open-concept layoutExpansive floor-to-ceiling windowsSleek designer kitchenGlass tile backsplashPanelled fridgeQuiet low-rise residential streetTwo rooftop terraces
- 14 days
- 5
- 2
Zillow last checked:
Listing updated:
Listed by:
RE/MAX REALTRON REALTY INC.
Source: TRREB,MLS®#: C13847544 Originating MLS®#: Toronto Regional Real Estate Board
Originating MLS®#: Toronto Regional Real Estate BoardFacts & features
Interior
Bedrooms & bathrooms
- Bedrooms: 2
- Bathrooms: 2
Primary bedroom
- Level: Flat
- Dimensions: 3.05 x 3.05
Bedroom 2
- Level: Flat
- Dimensions: 2.9 x 2.75
Dining room
- Level: Flat
- Dimensions: 4.78 x 4.06
Kitchen
- Level: Flat
- Dimensions: 4.78 x 4.06
Living room
- Level: Flat
- Dimensions: 4.78 x 4.06
Heating
- Forced Air, Gas
Cooling
- Central Air
Appliances
- Laundry: Ensuite, In-Suite Laundry, Inside
Features
- None
- Basement: None
- Has fireplace: No
Interior area
- Living area range: 700-799 null
Property
Parking
- Total spaces: 1
- Parking features: Underground
- Has garage: Yes
Features
- Exterior features: Open Balcony
Details
- Parcel number: 765070088
Construction
Type & style
- Home type: Apartment
- Property subtype: Apartment
Materials
- Concrete
Community & HOA
HOA
- Services included: Heat Included, Common Elements Included, Building Insurance Included, Water Included, Parking Included, CAC Included
- HOA fee: C$760 monthly
- HOA name: TSCC
Location
- Region: Toronto
Financial & listing details
- Annual tax amount: C$3,118
- Date on market: 10/1/2026
Price history
Price history is unavailable.
Public tax history
Tax history is unavailable.
Climate risks
Neighborhood: Willowdale East
Nearby schools
GreatSchools rating
No schools nearby
We couldn't find any schools near this home.

Similar homes
- C$599,9992 bd2 ba-- sqft100 Harrison Garden Blvd #602, Toronto, ON M2N 0C2For Sale
 MLS ID #C13679430, RE/MAX EXCEL REALTY LTD.. TRREB
 - C$497,0001 bd1 ba-- sqft120 Harrison Garden Blvd Unit 1008, Toronto, ON M2N 0H1For Sale
 MLS ID #C14033660, RE/MAX COMMUNITY REALTY INC.. TRREB
 - C$539,0002 bd2 ba-- sqft1 Avondale Ave #509, Toronto, ON M2N 7J1For Sale
 MLS ID #C13622714, BRIDLEPATH PROGRESSIVE REAL ESTATE INC.. TRREB
 - C$649,0002 bd2 ba-- sqft4955 Yonge St #1609, Toronto, ON M2N 5N6For Sale
 MLS ID #C13624374, RE/MAX ALL-STARS REALTY INC.. TRREB
