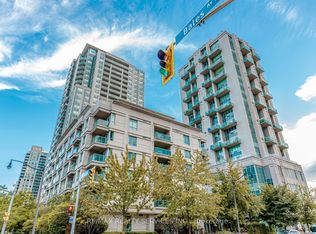
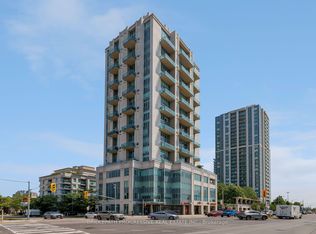
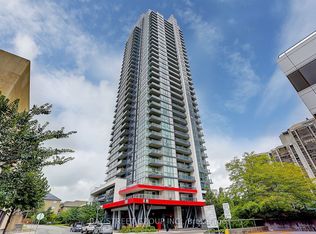
Beautiful 558 Sqft(include 58 Sqft) Balcony 1 Br + Study at this boutique Flo Condominium located at Prime North York Location, nestled on a quiet low-rise residential Building in Yonge & Sheppard neighbourhood. Open-Concept layout with 9-Ft Smooth Ceilings, Oversized Private Balcony W/Unobstructed View. Neutral Shade Laminate Flooring Throughout With Floor-to-Ceiling Windows And No Space Wasted. Modern Kitchen With Built-in S/S Appliances Including Panelled Fridge, Dishwasher,Cooktop, Oven, And Microwave/Hood Fan, Glass Backsplash & Quartz Countertop. Just Steps To Yonge & Sheppard Subway Station And TTC. Easy Access To Hwy 401/404 And the Don Valley Parkway. One Parking Included.
For sale
C$469,999
28 Avondale Ave #601, Toronto, ON M2N 0K2
2beds
1baths
Apartment
Built in ----
-- sqft lot
$-- Zestimate®
C$--/sqft
C$574/mo HOA
What's special
Quiet low-rise residential buildingOpen-concept layoutFloor-to-ceiling windowsModern kitchenPanelled fridgeGlass backsplashQuartz countertop
- 9 days
- 15
- 2
Zillow last checked:
Listing updated:
Listed by:
ROYAL LEPAGE PEACELAND STEVEN SUN REALTY
Source: TRREB,MLS®#: C14160900 Originating MLS®#: Toronto Regional Real Estate Board
Facts & features
Interior
Bedrooms & bathrooms
- Bedrooms: 2
- Bathrooms: 1
Primary bedroom
- Level: Flat
- Dimensions: 3.25 x 3.05
Dining room
- Level: Flat
- Dimensions: 7.09 x 3.05
Kitchen
- Level: Flat
- Dimensions: 7.09 x 3.05
Living room
- Description: Living Room
- Level: Flat
- Area: 0 Square Meters
- Area source: Other
- Dimensions: 7.09 x 3.05
Study
- Level: Flat
- Dimensions: 7.09 x 3.05
Heating
- Forced Air, Gas
Cooling
- Central Air
Appliances
- Laundry: Ensuite
Features
- Flooring: Carpet Free
- Basement: None
- Has fireplace: No
Interior area
- Living area range: 500-599 null
Property
Parking
- Total spaces: 1
- Parking features: Underground
- Has attached garage: Yes
Features
- Exterior features: Open Balcony
Lot
- Features: Clear View, Park, Public Transit, Library
Details
- Parcel number: 765070042
Construction
Type & style
- Home type: Apartment
- Property subtype: Apartment
- Attached to another structure: Yes
Materials
- Concrete
Community & HOA
HOA
- Amenities included: Concierge, Gym, Party Room/Meeting Room, Rooftop Deck/Garden, Visitor Parking
- Services included: CAC Included, Common Elements Included, Heat Included, Building Insurance Included, Parking Included, Water Included
- HOA fee: C$574 monthly
- HOA name: TSCC
Location
- Region: Toronto
Financial & listing details
- Annual tax amount: C$2,539
- Date on market: 11/8/2026
Price history
Price history is unavailable.
Public tax history
Tax history is unavailable.
Climate risks
Neighborhood: Willowdale East
Nearby schools
GreatSchools rating
No schools nearby
We couldn't find any schools near this home.

Similar homes
- C$515,0002 bd1 ba-- sqftAvonshire, Toronto, ON M2N 0C2For Sale
 MLS ID #C14187202, SUTTON GROUP-ADMIRAL REALTY INC.. TRREB
- C$478,8002 bd1 ba-- sqft35 Empress Ave #1406, Toronto, ON M2N 6T3For Sale
 MLS ID #C14182760, ROYAL LEPAGE SIGNATURE REALTY. TRREB
- C$479,9992 bd1 ba-- sqft33 Sheppard Ave E #805, Toronto, ON M2N 7K1For Sale
 MLS ID #C14133518, ROYAL LEPAGE SIGNATURE REALTY. TRREB
- C$470,0002 bd1 ba-- sqft88 Sheppard Ave E #308, Toronto, ON M2N 0G9For Sale
 MLS ID #C14079788, BAY STREET GROUP INC.. TRREB
