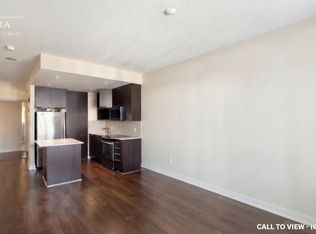
Ideal for first-time home buyers or investors, this 679 sq. ft. one-bedroom suite at Tridel's Avonshire in North York's Willowdale East community offers a spacious balcony with panoramic skyline views & a versatile den large enough for a dedicated dining room. The suite welcomes you with 9-foot ceilings & vinyl flooring that extends from the entry through the living & dining areas, den & bedroom. At the heart of the eat-in kitchen, a centre island adds prep space. Quartz counters, a ceramic backsplash & pot lights complement the stainless steel appliances, while ample pantry storage keeps everyday essentials close at hand. The kitchen flows into an open-concept living & dining area where large windows draw in natural light. A walkout extends the living space to the balcony, where you can take in the city skyline. The networked den features its own mirrored closet & offers the flexibility to create a home office or a separate dining room. The spacious bedroom pairs large windows with generous double mirrored closets. A 4-piece bathroom with tile flooring & a built-in vanity, plus a separate in-suite laundry closet, complete the suite. 1 owned underground parking space & 1 owned locker are included. Monthly maintenance fees cover water & central A/C. Enjoy an indoor pool, exercise room, library, theatre, billiard room, party room & guest suites, along with EV charging & 24/7 concierge service. Avondale Park, Earl Bales Park & Don Valley Golf Course offer options for a walk or a round of golf. Nearby schools include Avondale PS, St. Edward Catholic School, Cameron PS & Earl Haig Secondary. Explore the shops & restaurants along Yonge Street, browse Yonge Sheppard Centre or catch a movie at Cineplex. North York Centre, Mel Lastman Square, Toronto Public Library & Mitchell Field Community Centre are also close by, with convenient access to Sheppard-Yonge subway station, TTC bus routes & Highway 401 for travel across the GTA.
For sale
C$515,000
100 Harrison Garden Blvd #804, Toronto, ON M2N 0C2
2beds
1baths
Apartment
Built in ----
-- sqft lot
$-- Zestimate®
C$--/sqft
C$469/mo HOA
What's special
Quartz countersCeramic backsplashPot lightsStainless steel appliancesAmple pantry storageSeparate in-suite laundry closet
- 7 hours
- 1
- 0
Zillow last checked:
Listing updated:
Listed by:
SUTTON GROUP-ADMIRAL REALTY INC.
Source: TRREB,MLS®#: C14187202 Originating MLS®#: Toronto Regional Real Estate Board
Facts & features
Interior
Bedrooms & bathrooms
- Bedrooms: 2
- Bathrooms: 1
Bedroom
- Level: Flat
- Dimensions: 3.11 x 3.41
Bathroom
- Level: Flat
- Dimensions: 1.88 x 2.24
Den
- Level: Flat
- Dimensions: 3.94 x 3.63
Dining room
- Level: Flat
- Dimensions: 4.57 x 3.05
Kitchen
- Level: Flat
- Dimensions: 3.34 x 3.6
Living room
- Level: Flat
- Dimensions: 3.09 x 3.64
Heating
- Forced Air, Gas
Cooling
- Central Air
Appliances
- Included: Water Heater
- Laundry: In-Suite Laundry, Laundry Closet
Features
- Primary Bedroom - Main Floor, Storage Area Lockers, Guest Accommodations, Sauna
- Flooring: Carpet Free
- Basement: None
- Has fireplace: No
Interior area
- Living area range: 600-699 null
Video & virtual tour
Property
Parking
- Total spaces: 1
- Parking features: None, Garage Door Opener
- Has garage: Yes
Accessibility
- Accessibility features: Accessible Public Transit Nearby, Elevator, Multiple Entrances, Parking, Open Floor Plan
Features
- Exterior features: Controlled Entry, Landscaped, Lighting, Privacy, Year Round Living, Recreational Area, Open Balcony
- Has view: Yes
- View description: City, Clear, Trees/Woods, Panoramic, Skyline
Lot
- Features: Park, Public Transit, Rec./Commun.Centre, School, Arts Centre, Golf
Details
- Parcel number: 761600365
Construction
Type & style
- Home type: Apartment
- Property subtype: Apartment
Materials
- Concrete
Details
- Builder name: Tridel
Community & HOA
Community
- Security: Carbon Monoxide Detector(s), Concierge/Security, Monitored, Smoke Detector(s)
HOA
- Amenities included: Exercise Room, Game Room, Indoor Pool, Media Room, Party Room/Meeting Room, Guest Suites
- Services included: Parking Included, Common Elements Included, Building Insurance Included, Water Included, CAC Included
- HOA fee: C$469 monthly
- HOA name: TSCC
Location
- Region: Toronto
Financial & listing details
- Annual tax amount: C$2,739
- Date on market: 11/17/2026
Price history
Price history is unavailable.
Public tax history
Tax history is unavailable.
Climate risks
Neighborhood: Willowdale East
Nearby schools
GreatSchools rating
No schools nearby
We couldn't find any schools near this home.
- C$--1 bd1 ba715 sqft100 Harrison Garden Blvd #604, North York, ON M2N0C2Off Market
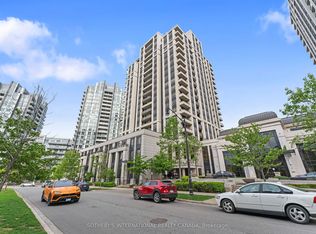
- C$595,0002 bd2 ba-- sqft100 Harrison Garden Blvd #824, Toronto, ON M2N0C2For Sale
- C$2,7002 bd2 ba-- sqft100 Harrison Garden Blvd #910, Toronto, ON M2N0C2For Rent

- C$--2 bd2 ba887 sqft100 Harrison Garden Blvd, Toronto, ON M2N0C2Off Market

Similar homes
- C$589,0002 bd2 ba-- sqft55 Harrison Garden Blvd #1210, Toronto, ON M2N 7G3For SaleMLS ID #C14186866, HOMELIFE LANDMARK REALTY INC.. TRREB
- C$539,0002 bd1 ba-- sqft120 Harrison Garden Blvd #1801, Toronto, ON M2NNew Construction
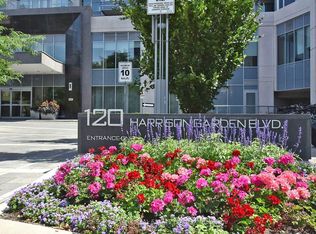 MLS ID #C14169522, CHESTNUT PARK REAL ESTATE LIMITED. TRREB
- C$624,9992 bd2 ba-- sqft28 Harrison Garden Blvd #808, Toronto, ON M2N 2T3For Sale
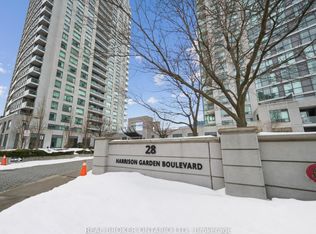 MLS ID #C14188528, REAL BROKER ONTARIO LTD.. TRREB
- C$568,0002 bd2 ba-- sqft3 Everson Dr #113, Toronto, ON M2N 7C2For Sale
 MLS ID #C14183752, RE/MAX PREMIER INC.. TRREB
