Welcome to Aristo at Avonshire by Tridel-a bright, spacious and beautifully designed 2-bedroom, 2-bathroom suite offering the perfect balance of style, comfort and functionality. Ideally positioned away from the highway, this quiet northeast-facing home features unobstructed views, soaring 9-foot ceilings and floor-to-ceiling windows that fill the space with natural light.The thoughtfully designed open-concept layout provides generous living and dining areas, complemented by a modern kitchen with granite countertops, stainless steel appliances and ample cabinetry. Two well-proportioned bedrooms and two full bathrooms offer excellent privacy and flexibility, whether you need a comfortable second bedroom, a home office or space for a growing household. Parking and a locker are both included.Built by Tridel and LEED Gold certified, the building offers outstanding amenities, including a fitness centre, sauna, rooftop terrace, party and meeting rooms, visitor parking and 24-hour concierge service. Enjoy a peaceful residential setting with parks, green space, a children's playground, a dog park, and tennis courts nearby, while remaining within walking distance of the Sheppard subway station. Quick access to Highways 401 and 404, plus nearby dining, shopping, cinemas, Bayview Village and IKEA, puts everything you need only minutes from home.
For sale
C$562,000
120 Harrison Garden Blvd #527, Toronto, ON M2N
2beds
2baths
Apartment
Built in ----
-- sqft lot
$-- Zestimate®
C$--/sqft
C$692/mo HOA
What's special
Quiet northeast-facing homeUnobstructed viewsThoughtfully designed open-concept layoutStainless steel appliancesAmple cabinetryTwo well-proportioned bedrooms
- 53 days
- 7
- 1
Zillow last checked:
Listing updated:
Listed by:
CAREFREE HOME SOLD REALTY INC.
Source: TRREB,MLS®#: C13827784 Originating MLS®#: Toronto Regional Real Estate Board
Facts & features
Interior
Bedrooms & bathrooms
- Bedrooms: 2
- Bathrooms: 2
Primary bedroom
- Level: Flat
- Dimensions: 5.06 x 5.21
Bedroom 2
- Level: Flat
- Dimensions: 4.95 x 4.95
Dining room
- Level: Flat
- Dimensions: 7.93 x 6.12
Kitchen
- Level: Flat
- Dimensions: 7.93 x 6.12
Living room
- Level: Flat
- Dimensions: 7.93 x 6.12
Heating
- Forced Air, Gas
Cooling
- Central Air
Appliances
- Laundry: Ensuite
Features
- Other
- Basement: None
- Has fireplace: No
Interior area
- Living area range: 700-799 null
Property
Parking
- Total spaces: 1
- Parking features: Garage
- Has garage: Yes
Features
- Exterior features: Open Balcony
Details
- Parcel number: 763960244
Construction
Type & style
- Home type: Apartment
- Property subtype: Apartment
Materials
- Concrete
Community & HOA
HOA
- Amenities included: Concierge, Gym, Party Room/Meeting Room, Visitor Parking, Rooftop Deck/Garden, Sauna
- Services included: Water Included, Common Elements Included, Building Insurance Included, Parking Included
- HOA fee: C$692 monthly
- HOA name: TSCC
Location
- Region: Toronto
Financial & listing details
- Annual tax amount: C$3,506
- Date on market: 9/25/2026
Price history
Price history is unavailable.
Public tax history
Tax history is unavailable.
Climate risks
Neighborhood: Willowdale East
Nearby schools
GreatSchools rating
No schools nearby
We couldn't find any schools near this home.
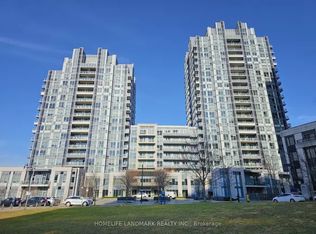
- C$--2 bd2 ba732 sqft120 Harrison Garden Blvd #1003, Toronto, ON M2NOff Market
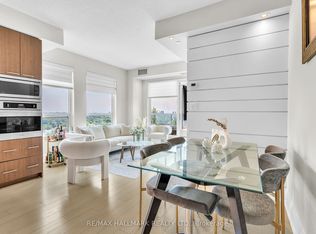
- C$599,0002 bd2 ba-- sqft120 Harrison Garden Blvd #1406, Toronto, ON M2NFor Sale
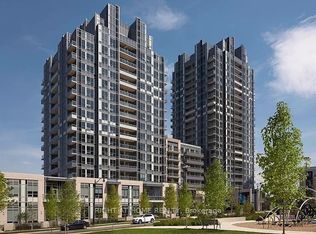
- C$2,3502 bd1 ba-- sqft120 Harrison Garden Blvd #535, Toronto, ON M2NFor Rent
- C$--1 bd1 ba-- sqft120 Harrison Garden Blvd #931, Toronto, ON M2NOff Market

Similar homes
- C$539,0002 bd1 ba-- sqft120 Harrison Garden Blvd #1801, Toronto, ON M2NNew Construction
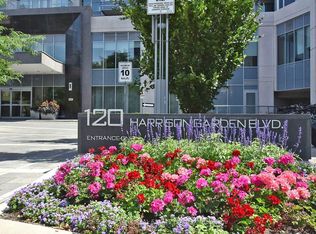 MLS ID #C14169522, CHESTNUT PARK REAL ESTATE LIMITED. TRREB
- C$589,0002 bd2 ba-- sqft55 Harrison Garden Blvd #1210, Toronto, ON M2N 7G3For SaleMLS ID #C14186866, HOMELIFE LANDMARK REALTY INC.. TRREB
- C$624,9992 bd2 ba-- sqft28 Harrison Garden Blvd #808, Toronto, ON M2N 2T3For Sale
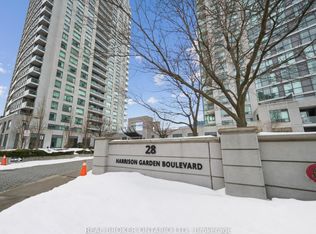 MLS ID #C14188528, REAL BROKER ONTARIO LTD.. TRREB
- C$515,0002 bd1 ba-- sqftAvonshire, Toronto, ON M2N 0C2For Sale
 MLS ID #C14187202, SUTTON GROUP-ADMIRAL REALTY INC.. TRREB
