Discover the Comfort and Convenience of Bungalow-Style Living in the Desirable Everson Drive Community, Minutes from Yonge and Sheppard. This Charming 2 Bedroom Townhome Offers Approximately 870 sqft of Thoughtfully Designed, Single-Level Living Space, an Appealing Alternative to Traditional High-Rise Condo Living. Enjoy a Welcoming Living Area with a Cozy Fireplace and Open Concept Kitchen and Dining Room. Oversized Primary Bedroom With California Shutters, His & Her Closets and Walk Out To Balcony. Spacious Second Bedroom, California Shutters With Double Closet. Beautifully Renovated 4 Piece Bathroom. New Washer & Dryer. New & Owned Heating and Hot Water System. Note: All Utilities Included in Maintenance Fees & No Rental Contracts. An Outstanding Opportunity To Enjoy the Privacy of Townhouse Living in an Established North York Neighbourhood With Easy Access To Yonge & Sheppard Subway Station, Restaurants, Cafes, Shopping, Parks & Highways. Some photos have been virtually staged *PUBLIC OPEN HOUSE THIS SATURDAY NOVEMBER 21 BETWEEN 2:00-4:00 PM
For sale
C$549,900
3 Everson Dr #214, Toronto, ON M2N 7C2
2beds
1baths
Townhouse
Built in ----
-- sqft lot
$-- Zestimate®
C$--/sqft
C$930/mo HOA
What's special
His and her closetsWalk out to balconySpacious second bedroomNew washer and dryer
- 7 days
- 28
- 2
Zillow last checked:
Listing updated:
Listed by:
ROYAL LEPAGE REAL ESTATE SERVICES LTD.
Source: TRREB,MLS®#: C14165438 Originating MLS®#: Toronto Regional Real Estate Board
Facts & features
Interior
Bedrooms & bathrooms
- Bedrooms: 2
- Bathrooms: 1
Primary bedroom
- Level: Main
- Dimensions: 5.33 x 3.4
Bedroom 2
- Level: Main
- Dimensions: 3.12 x 3.02
Den
- Level: Main
Dining room
- Level: Main
- Dimensions: 4.22 x 3.15
Foyer
- Level: Main
- Dimensions: 1.52 x 1.22
Kitchen
- Level: Main
- Dimensions: 4.22 x 3.15
Living room
- Level: Main
- Dimensions: 3.79 x 3.68
Utility room
- Level: Main
- Dimensions: 2 x 2
Heating
- Forced Air, Gas
Cooling
- Central Air
Appliances
- Laundry: In-Suite Laundry
Features
- None
- Basement: None
- Has fireplace: Yes
- Fireplace features: Natural Gas
Interior area
- Living area range: 800-899 null
Property
Parking
- Total spaces: 1
- Parking features: Underground
- Has garage: Yes
Features
- Exterior features: Open Balcony
Lot
- Features: Golf, School, Park, Public Transit, Arts Centre
Details
- Parcel number: 124560172
Construction
Type & style
- Home type: Townhouse
- Property subtype: Townhouse
Materials
- Brick
Community & HOA
HOA
- Amenities included: Visitor Parking
- Services included: Heat Included, Hydro Included, Water Included, CAC Included, Common Elements Included, Building Insurance Included, Parking Included
- HOA fee: C$930 monthly
- HOA name: TSCC
Location
- Region: Toronto
Financial & listing details
- Annual tax amount: C$3,169
- Date on market: 11/10/2026
Price history
Price history is unavailable.
Public tax history
Tax history is unavailable.
Climate risks
Neighborhood: Willowdale East
Nearby schools
GreatSchools rating
No schools nearby
We couldn't find any schools near this home.


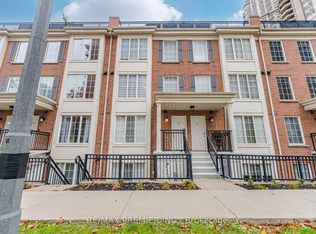
Similar homes
- C$559,0002 bd2 ba-- sqft7 Lorraine Dr Unit 1015, Toronto, ON M2N 7H2For Sale
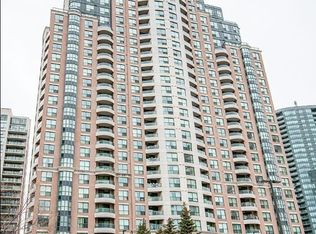 MLS ID #C14164608, HOMELIFE LANDMARK REALTY INC.. TRREB
- C$548,0002 bd2 ba-- sqft3 Rean Dr #405, Toronto, ON M2K 3C2For Sale
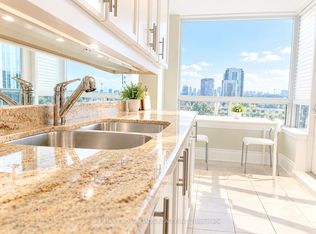 MLS ID #C14146728, RE/MAX CROSSROADS REALTY INC.. TRREB
- C$549,0003 bd2 ba-- sqft88 Grangeway Ave #308, Toronto, ON M1H 0A2For Sale
 MLS ID #E14188918, RE/MAX EXCEL REALTY LTD.. TRREB
- C$550,0003 bd2 ba-- sqft38 Lee Centre Dr #Townhouse 120, Toronto, ON M1H 3J7For Sale
 MLS ID #E14167220, CENTURY 21 LEADING EDGE REALTY INC.. TRREB
