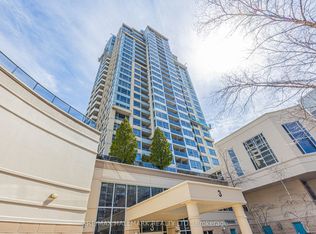
Nestled in the prestigious Bayview Village, this meticulously maintained condo boasts two bedrooms and two full baths. Situated in a bright and spacious northeast corner unit, it offers a serene living experience. Enjoy an array of superb building amenities, including a concierge, gym, indoor pool, guest suite, party room, game room, and meeting room. Convenience is paramount with a location that's second to none. Within close proximity to Bayview Subway Station, TTC buses, Bayview Village Shopping Centre, YMCA, restaurants, supermarkets, hospitals, and highways, every necessity and luxury is within reach.
For sale
C$548,000
3 Rean Dr #405, Toronto, ON M2K 3C2
2beds
2baths
Apartment
Built in ----
-- sqft lot
$-- Zestimate®
C$--/sqft
C$919/mo HOA
What's special
Meticulously maintained condoTwo bedrooms
- 5 days
- 35
- 2
Zillow last checked:
Listing updated:
Listed by:
RE/MAX CROSSROADS REALTY INC.
Source: TRREB,MLS®#: C14146728 Originating MLS®#: Toronto Regional Real Estate Board
Facts & features
Interior
Bedrooms & bathrooms
- Bedrooms: 2
- Bathrooms: 2
Primary bedroom
- Level: Flat
- Dimensions: 3.35 x 3.05
Bedroom 2
- Level: Flat
- Dimensions: 3.53 x 2.44
Breakfast
- Level: Flat
- Dimensions: 0 x 0
Dining room
- Level: Flat
- Dimensions: 0 x 0
Kitchen
- Level: Flat
- Dimensions: 4.24 x 1.91
Living room
- Level: Flat
- Dimensions: 4.29 x 3.05
Heating
- Forced Air, Gas
Cooling
- Central Air
Appliances
- Laundry: Ensuite
Features
- None
- Basement: None
- Has fireplace: No
Interior area
- Living area range: 800-899 null
Property
Parking
- Total spaces: 2
- Parking features: Underground
Features
- Exterior features: Open Balcony
Lot
- Features: Hospital, Park
Details
- Parcel number: 124960138
Construction
Type & style
- Home type: Apartment
- Property subtype: Apartment
Materials
- Concrete, Brick
Community & HOA
HOA
- Amenities included: Visitor Parking, Concierge, Gym, Indoor Pool, Party Room/Meeting Room
- Services included: Heat Included, Water Included, CAC Included, Building Insurance Included, Hydro Included, Common Elements Included
- HOA fee: C$919 monthly
- HOA name: TSCC
Location
- Region: Toronto
Financial & listing details
- Annual tax amount: C$3,046
- Date on market: 11/4/2026
Price history
Price history is unavailable.
Public tax history
Tax history is unavailable.
Climate risks
Neighborhood: Bayview Village
Nearby schools
GreatSchools rating
No schools nearby
We couldn't find any schools near this home.
Similar homes
- C$570,0002 bd2 ba-- sqft17 Barberry Pl #405, Toronto, ON M2K 3E2For Sale
 MLS ID #C13884230, HOMELIFE LANDMARK REALTY INC.. TRREB
- C$549,9992 bd2 ba-- sqft935 Sheppard Ave W #603, Toronto, ON M3H 2T7For Sale
 MLS ID #C14157156, CENTURY 21 PEOPLE`S CHOICE REALTY INC.. TRREB
- C$599,0002 bd2 ba-- sqft15 Greenview Ave #2811, Toronto, ON M2M 4M7For Sale
 MLS ID #C14146872, PROMPTON REAL ESTATE SERVICES CORP.. TRREB
- C$628,0002 bd2 ba-- sqft21 Hillcrest Ave #1904, Toronto, ON M2N 7K2For Sale
 MLS ID #C14157298, CENTURY 21 HERITAGE GROUP LTD.. TRREB
