Absolutely Stunning!! Sun-Filled and Spacious CORNER MODEL SUITE!!!Rare 2 Bedroom Plus 2 Full- 4 piece Bathroom Condo. 930 Sq.Ft. of Luxurious Condo Living At Its Finest:"Sheppard West Subway Station" At Your Door Step.Located In The Prestigious Park Plaza Condominium. Open Concept Of Living and Dining Room with Wrap Around Large Windows with California Shutters. Plus a 115 Sq.Ft. Terrace Cedar Wood Balcony With Breathtaking Unobstructed South Views of the C.N. Tower and Toronto Skyline.Modern Kitchen, New Granite Counter Tops, Marble Backsplash with High-End Stainless Steel Appliances, Double Door Fridge, Dishwasher, Microwave and Breakfast Bar.In-suite Laundry, BOSH Washer and Dryer. Extra Large Master Bedroom Suite with His & Hers Double Closets.Espresso Hardwood Floors and Crown Moldings Thru-out.Crystal light fixtures.Hot Tub Spa/His & Hers Sauna, Equipped Gym, Party Room and Pool Table For Entertaining.A Panoramic View From Rooftop Garden Terrace with BBQ's.An Unbeatable Location!! Safe, Quiet Prime Toronto Neighborhood.Close to York University, William Lyon Mackenzie Collegiate, Schools, Parks, Hwy 401 and Yorkdale Shopping Centre.This Condo Is A Must See!*** Visitors Parking. Lots Of Upgrades.Concierge and 24 Hrs. Security.
For sale
C$588,888
1030 Sheppard Ave W #212, Toronto, ON M3H 6C1
2beds
2baths
Apartment
Built in ----
-- sqft lot
$-- Zestimate®
C$--/sqft
C$814/mo HOA
What's special
High-end stainless steel appliancesCrystal light fixtures
- 134 days |
- 11 |
- 1 |
Zillow last checked:
Listing updated:
Listed by:
CENTURY 21 PERCY FULTON LTD.
Source: TRREB,MLS®#: C12941876 Originating MLS®#: Toronto Regional Real Estate Board
Originating MLS®#: Toronto Regional Real Estate BoardFacts & features
Interior
Bedrooms & bathrooms
- Bedrooms: 2
- Bathrooms: 2
Heating
- Forced Air, Gas
Cooling
- Central Air
Appliances
- Laundry: Ensuite
Features
- None
- Basement: None
- Has fireplace: No
Interior area
- Living area range: 900-999 null
Property
Parking
- Total spaces: 1
- Parking features: Garage
- Has garage: Yes
Features
- Exterior features: Open Balcony
Construction
Type & style
- Home type: Apartment
- Property subtype: Apartment
Materials
- Other
Community & HOA
HOA
- Services included: Water Included, Common Elements Included, Parking Included, Building Insurance Included, CAC Included
- HOA fee: C$814 monthly
- HOA name: 1617
Location
- Region: Toronto
Financial & listing details
- Annual tax amount: C$2,783
- Date on market: 3/31/2026
Price history
Price history is unavailable.
Public tax history
Tax history is unavailable.
Climate risks
Neighborhood: Bathurst Manor
Nearby schools
GreatSchools rating
No schools nearby
We couldn't find any schools near this home.
- C$539,9002 bd2 ba-- sqft1030 Sheppard Ave W #208, Toronto, ON M3H6C1For Sale

- C$--2 bd2 ba950 sqft1030 Sheppard Ave W #408, Toronto, ON M3H6C1Off Market
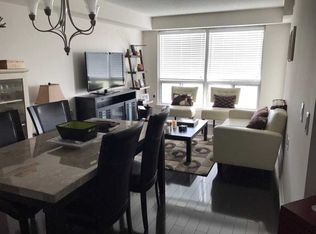
- C$455,0002 bd2 ba-- sqft1000 Sheppard Ave W #301, Toronto, ON M3H2T6For Sale

- C$3,4003 bd3 ba-- sqft988 Sheppard Ave W #11, Toronto, ON M3H2T6For Rent

- C$595,0002 bd2 ba-- sqft935 Sheppard Ave W #603, Toronto, ON M3H2T7For Sale
- C$749,0003 bd2 ba-- sqft920 Sheppard Ave W #711, Toronto, ON M3H0A2For Sale
- C$2,8002 bd2 ba-- sqft920 Sheppard Ave W #308, Toronto, ON M3H0A2For Rent
- C$--2 bd2 ba900 sqft1 De Boers Dr #1505, Toronto, ON M3J0G6Off Market
Similar homes
- C$599,9992 bd2 ba-- sqft1070 Sheppard Ave W #Penthouse 16, Toronto, ON M3J 0G8For Sale
 MLS ID #W13578696, RE/MAX METROPOLIS REALTY. TRREB
 - C$629,0002 bd2 ba-- sqft890 Sheppard Ave W #514, Toronto, ON M3H 6B9For Sale
 MLS ID #C13460022, Sotheby's International Realty Canada. TRREB
 - C$569,0002 bd1 ba-- sqft2885 Bayview Ave #1320, Toronto, ON M2K 0A3For Sale
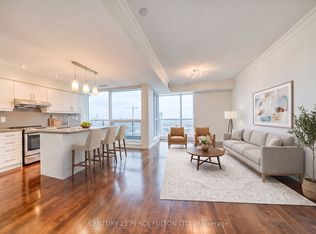 MLS ID #C13658422, CENTURY 21 PERCY FULTON LTD.. TRREB
 - C$593,9993 bd2 ba-- sqft1131 Steeles Ave W #407, Toronto, ON M2R 3W8For Sale
 MLS ID #C13581704, RE/MAX REALTRON REALTY INC.. TRREB
 - C$538,8882 bd2 ba-- sqft1 Rean Dr #1606, Toronto, ON M2K 3C1For SaleMLS ID #C13644780, SUTTON GROUP-ADMIRAL REALTY INC.. TRREB
- C$--2 bd1 ba-- sqft10 Northtown Way Unit 1509, Toronto, ON M2N 7L4Off Market
- C$648,0002 bd2 ba-- sqft35 Brian Peck Cres Unit 1510, Toronto, ON M4G 0A5For SaleMLS ID #C13653178, CENTURY 21 PERCY FULTON LTD.. TRREB
- C$542,0002 bd2 ba-- sqft1050 The Queensway #611, Toronto, ON M8Z 0A8For SaleMLS ID #W13670994, Royal Lepage Real Estate Associates, Larose Team. TRREB
- C$529,0001 bd1 ba-- sqft2885 Bayview Ave #1030, Toronto, ON M2K 0A3For SaleMLS ID #C13667492, CENTURY 21 PERCY FULTON LTD.. TRREB
- C$559,0002 bd1 ba-- sqft18 Spring Garden Ave #2301, Toronto, ON M2N 7M2For SaleMLS ID #C13483326, RE/MAX ONESTOP TEAM REALTY. TRREB
- C$645,9002 bd2 ba-- sqft5 Concorde Pl #3302, Toronto, ON M3C 3M8For SaleMLS ID #C13651480, HOMELIFE/CIMERMAN REAL ESTATE LIMITED. TRREB
- C$645,0002 bd2 ba-- sqft28 Harrison Garden Blvd #808, Toronto, ON M2N 2T3For SaleMLS ID #C13021244, REAL BROKER ONTARIO LTD.. TRREB
- C$695,0002 bd2 ba-- sqftGramercy Park Condos, Toronto, ON M3H 0A7For SaleMLS ID #C13497152, RIGHT AT HOME REALTY INC.. TRREB
- C$684,9002 bd2 ba-- sqftPrimrose 1, Toronto, ON M2R 3W5For SaleMLS ID #C13445726, FOREST HILL REAL ESTATE INC.. TRREB
- C$590,0002 bd2 ba-- sqft9088 Yonge St #510A, Richmond Hill, ON L4C 0Y6For SaleMLS ID #N13133600, CENTURY 21 HERITAGE GROUP LTD.. TRREB
- C$629,9992 bd2 ba-- sqft5 Concorde Pl #2502, Toronto, ON M3C 3M8For SaleMLS ID #C13411866, CENTURY 21 ATRIA REALTY INC.. TRREB
- C$624,9003 bd2 ba-- sqftMondeo Springs, Toronto, ON M1P 5C8For SaleMLS ID #E13640326, HOMELIFE TOP STAR REALTY INC.. TRREB
- C$525,0002 bd1 ba-- sqftNepture Condos, Toronto, ON M5V 4A2For SaleMLS ID #C13657166, CHESTNUT PARK REAL ESTATE LIMITED. TRREB
- C$598,0002 bd2 ba-- sqft131 Upper Duke Cres #504, Markham, ON L6G 0C9For SaleMLS ID #N13650960, TRADEWORLD REALTY INC. TRREB
- C$564,9002 bd2 ba-- sqft700 Constellation Dr #1105, Mississauga, ON L5R 3G8For SaleMLS ID #W13663422, CITYSCAPE REAL ESTATE LTD.. TRREB
