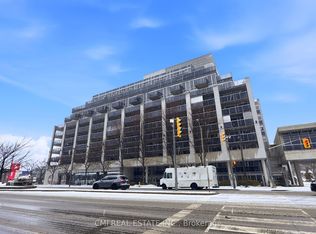
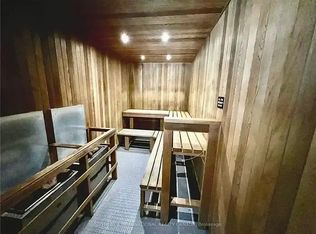
Welcome to this spacious and move-in ready 2-bedroom, 2-bathroom condominium offering approximately 950 sq. ft. of thoughtfully designed living space. With a functional, well-appointed floor plan, this suite provides generous room sizes that are increasingly difficult to find in today's newer developments.Enjoy peaceful views overlooking mature neighbourhood greenery from your oversized private patio-an ideal space to relax, entertain, or enjoy your morning coffee.Residents enjoy a full range of amenities, including an on-site concierge, fitness centre, sauna, and swim spa, providing comfort, convenience, and peace of mind.Ideally located at Islington Avenue and The Queensway, this home is perfect for commuters with easy access to downtown Toronto, the west end, major highways, and TTC transit. You'll also appreciate the abundance of nearby shopping, grocery stores, restaurants, parks, and everyday conveniences.Whether you're a first-time buyer, downsizer, or investor, this well-maintained condo offers exceptional value with the space, comfort, and location you've been looking for. Enjoy the space of a larger suite without compromising on location-an increasingly rare opportunity in today's condo market.
For sale
C$598,000
1050 The Queensway #611, Toronto, ON M8Z 0A8
2beds
2baths
Apartment
Built in ----
-- sqft lot
$-- Zestimate®
C$--/sqft
C$818/mo HOA
What's special
Functional well-appointed floor planGenerous room sizesOversized private patio
- 11 hours |
- 3 |
- 0 |
Zillow last checked:
Listing updated:
Listed by:
Royal Lepage Real Estate Associates, Larose Team
Source: TRREB,MLS®#: W13624986 Originating MLS®#: Toronto Regional Real Estate Board
Originating MLS®#: Toronto Regional Real Estate BoardFacts & features
Interior
Bedrooms & bathrooms
- Bedrooms: 2
- Bathrooms: 2
Primary bedroom
- Description: Primary Bedroom
- Level: Main
- Area: 13.71 Square Meters
- Area source: Other
- Dimensions: 4.27 x 3.21
Bedroom 2
- Description: Bedroom 2
- Level: Main
- Area: 11.74 Square Meters
- Area source: Other
- Dimensions: 4.27 x 2.75
Dining room
- Description: Dining Room
- Level: Main
- Area: 18.61 Square Meters
- Area source: Other
- Dimensions: 6.10 x 3.05
Kitchen
- Description: Kitchen
- Level: Main
- Area: 10.69 Square Meters
- Area source: Other
- Dimensions: 3.96 x 2.70
Living room
- Description: Living Room
- Level: Main
- Area: 18.61 Square Meters
- Area source: Other
- Dimensions: 6.10 x 3.05
Other
- Description: Other
- Level: Main
- Area: 9.26 Square Meters
- Area source: Other
- Dimensions: 5.79 x 1.60
Heating
- Forced Air, Gas
Cooling
- Central Air
Appliances
- Laundry: In-Suite Laundry
Features
- Flooring: Carpet Free
- Basement: None
- Has fireplace: No
Interior area
- Living area range: 900-999 null
Property
Parking
- Total spaces: 1
- Parking features: Underground
- Has attached garage: Yes
Features
- Exterior features: Open Balcony
Lot
- Features: Clear View, Hospital, Place Of Worship, Public Transit, Rec./Commun.Centre, School
Details
- Parcel number: 129440098
Construction
Type & style
- Home type: Apartment
- Property subtype: Apartment
- Attached to another structure: Yes
Materials
- Concrete
Community & HOA
HOA
- Amenities included: Concierge, Gym, Lap Pool, Party Room/Meeting Room, Sauna, Visitor Parking
- Services included: CAC Included, Common Elements Included, Heat Included, Building Insurance Included, Parking Included, Water Included
- HOA fee: C$818 monthly
- HOA name: TSCC
Location
- Region: Toronto
Financial & listing details
- Annual tax amount: C$2,021
- Date on market: 7/31/2026
Royal Lepage Real Estate Associates, Larose Team
Royal Lepage Real Estate Associates, Larose Team
By pressing Contact Agent, you agree that the real estate professional identified above may call/text you about your search, which may involve use of automated means and pre-recorded/artificial voices. You don't need to consent as a condition of buying any property, goods, or services. Message/data rates may apply. You also agree to our Terms of Use. Zillow does not endorse any real estate professionals. We may share information about your recent and future site activity with your agent to help them understand what you're looking for in a home.
Price history
Price history is unavailable.
Public tax history
Tax history is unavailable.
Climate risks
Neighborhood: Islington
Nearby schools
GreatSchools rating
No schools nearby
We couldn't find any schools near this home.
- C$404,0002 bd1 ba-- sqft1050 The Queens Way #615, Toronto, ON M8Z0A8For Sale
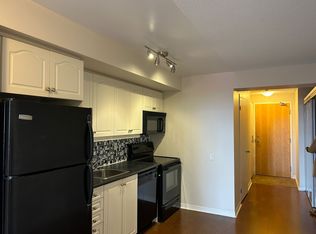
- C$---- bd1 ba450 sqft1050 The Queensway #403, Toronto, ON M8Z0A8Off Market
- C$479,9992 bd1 ba-- sqft1050 The Queensway #207, Toronto, ON M8Z0A8For Sale

- C$--1 bd1 ba500 sqft1050 The Queensway Ave #503, Toronto, ON M8Z0A8Off Market
- C$469,0001 bd1 ba-- sqft1040 The Queensway #704, Toronto, ON M8Z0A7For Sale
- C$2,3002 bd1 ba-- sqft1040 The Queensway #713, Toronto, ON M8Z0A7For Rent
- C$819,0003 bd3 ba-- sqft1040 The Queensway #919, Toronto, ON M8Z0A7For Sale
- C$--2 bd1 ba800 sqft1040 The Queensway #501, Toronto, ON M8Z0A7Off Market
Similar homes
- C$585,0002 bd2 ba-- sqft190 Manitoba St #309, Toronto, ON M8Y 3Y8For Sale
 MLS ID #W13622518, RE/MAX WEST REALTY INC.. TRREB
 - C$549,0002 bd1 ba-- sqftWestwood Condos, Toronto, ON M8Z 0C3For Sale
 MLS ID #W13624946, RE/MAX PROFESSIONALS INC.. TRREB
 - C$595,0002 bd2 ba-- sqftPark Towers Condominiums at IQ, Toronto, ON M8Z 0C1For Sale
 MLS ID #W13435828, SUTTON GROUP KINGS CROSS INC.. TRREB
 - C$659,0002 bd2 ba-- sqft200 Manitoba St #417, Toronto, ON M8Y 3Y9For Sale
 MLS ID #W13612664, LENNARD COMMERCIAL REALTY. TRREB
 - C$599,0002 bd2 ba-- sqft36 Zorra St #610, Toronto, ON M8Z 0G5For SaleMLS ID #W13131056, P2 REALTY INC.. TRREB
- C$589,0002 bd2 ba-- sqft36 Zorra St #3203, Toronto, ON M8Z 0G5For SaleMLS ID #W13266116, HOME STANDARDS BRICKSTONE REALTY. TRREB
- C$539,9002 bd1 ba-- sqftThe Legend at Mystic Pointe, Toronto, ON M8Y 3Y8For SaleMLS ID #W13621516, RE/MAX REAL ESTATE CENTRE INC.. TRREB
- C$569,0002 bd2 ba-- sqft1195 The Queensway St #801, Toronto, ON M8Z 0C5For SaleMLS ID #W13207158, SUTTON GROUP - SUMMIT REALTY INC.. TRREB
- C$590,0003 bd2 ba-- sqft36 Zorra St #523, Toronto, ON M8Z 0G5For SaleMLS ID #W13199228, ROYAL LEPAGE REAL ESTATE SERVICES LTD.. TRREB
- C$599,0002 bd2 ba-- sqft101 Subway Cres #102, Toronto, ON M9B 6K4For SaleMLS ID #W13597032, ROYAL LEPAGE SIGNATURE REALTY. TRREB
- C$576,0002 bd2 ba-- sqft1195 The Queensway #213, Toronto, ON M8Z 0H1For SaleMLS ID #W12813134, ROYAL LEPAGE REAL ESTATE SERVICES LTD.. TRREB
- C$479,9992 bd1 ba-- sqft1050 The Queensway #207, Toronto, ON M8Z 0A8For SaleMLS ID #W13450106, CAPITAL NORTH REALTY CORPORATION. TRREB
- C$580,0003 bd2 ba-- sqft36 Zorra St #211, Toronto, ON M8Z 0G5For SaleMLS ID #W13137096, HOMELIFE FRONTIER REALTY INC.. TRREB
- C$578,0003 bd2 ba-- sqft1195 The Queensway #614, Toronto, ON M8Z 0H1For SaleMLS ID #W12813208, ROYAL LEPAGE REAL ESTATE SERVICES LTD.. TRREB
- C$544,9002 bd2 ba-- sqft1195 The Queensway #903, Toronto, ON M8Z 0H1New ConstructionMLS ID #W13230098, RE/MAX PREMIER INC.. TRREB
- C$555,0002 bd2 ba-- sqft36 Zorra St #628, Toronto, ON M8Z 0G5For SaleMLS ID #W13131064, P2 REALTY INC.. TRREB
- C$540,0003 bd2 ba-- sqft36 Zorra St #3505, Toronto, ON M8Z 0G5For SaleMLS ID #W13509252, P2 REALTY INC.. TRREB
- C$599,0002 bd1 ba-- sqft8 Fieldway Rd #414, Toronto, ON M8Z 0C3For SaleMLS ID #W13544942, ROYAL LEPAGE REAL ESTATE SERVICES LTD.. TRREB
- C$425,0001 bd1 ba-- sqft17 Zorra St #901, Toronto, ON M8Z 0C8For SaleMLS ID #W13623646, LOYALTY REAL ESTATE. TRREB
- C$647,0003 bd2 ba925 sqft36 Zorra St #1108, Toronto, ON M8Z 0G5For SaleMLS ID #40850141, Kristine Vavrinec, Salesperson, EXP REALTY OF CANADA INC. ITSO
