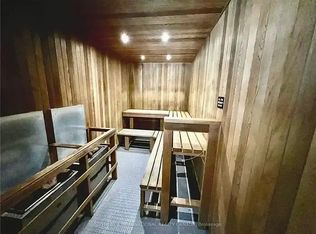
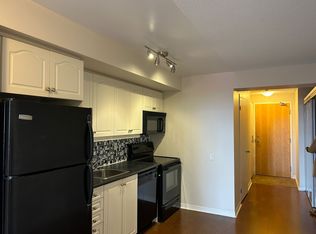
Discover the perfect blend of comfort and convenience in the heart of Etobicoke's vibrant Islington-City Centre. This north-facing 1+1 bedroom suite offers a functional, open-concept floor plan designed for modern urban living. The spacious living area flows seamlessly onto an oversized balcony, while the chef-inspired kitchen features stainless steel appliances and a convenient center island. The versatile den is a true bonus-perfectly suited for a home office, nursery, or formal dining. Residents enjoy premium amenities including an indoor pool, sauna, gym, and 24-hour concierge. Situated steps from Cineplex, Sherway Gardens, and transit, you are minutes from downtown and the lake. Priced to sell-don't miss out on this potential.
For sale
C$404,000
1050 The Queens Way #615, Toronto, ON M8Z 0A8
2beds
1baths
Apartment
Built in ----
-- sqft lot
$-- Zestimate®
C$--/sqft
C$585/mo HOA
What's special
- 15 days |
- 29 |
- 1 |
Zillow last checked:
Listing updated:
Listed by:
CMI REAL ESTATE INC.
Source: TRREB,MLS®#: W13550820 Originating MLS®#: Toronto Regional Real Estate Board
Originating MLS®#: Toronto Regional Real Estate BoardFacts & features
Interior
Bedrooms & bathrooms
- Bedrooms: 2
- Bathrooms: 1
Primary bedroom
- Level: Flat
- Dimensions: 2.71 x 4.22
Bathroom
- Level: Flat
- Dimensions: 2.19 x 1.54
Den
- Level: Flat
- Dimensions: 2.29 x 2.52
Kitchen
- Level: Flat
- Dimensions: 3.46 x 5.52
Laundry
- Level: Flat
- Dimensions: 0.74 x 1.35
Living room
- Level: Flat
- Dimensions: 2.91 x 2.97
Heating
- Forced Air, Gas
Cooling
- Central Air
Appliances
- Laundry: In-Suite Laundry
Features
- Primary Bedroom - Main Floor
- Basement: None
- Has fireplace: No
Interior area
- Living area range: 500-599 null
Video & virtual tour
Property
Parking
- Total spaces: 1
- Parking features: Garage
- Has garage: Yes
Features
- Exterior features: Open Balcony
Details
- Parcel number: 129440102
Construction
Type & style
- Home type: Apartment
- Property subtype: Apartment
Materials
- Brick
- Foundation: Concrete
Community & HOA
HOA
- Services included: Common Elements Included, Building Insurance Included, Water Included
- HOA fee: C$585 monthly
- HOA name: TSCC
Location
- Region: Toronto
Financial & listing details
- Annual tax amount: C$1,863
- Date on market: 7/10/2026
CMI REAL ESTATE INC.
CMI REAL ESTATE INC.
By pressing Contact Agent, you agree that the real estate professional identified above may call/text you about your search, which may involve use of automated means and pre-recorded/artificial voices. You don't need to consent as a condition of buying any property, goods, or services. Message/data rates may apply. You also agree to our Terms of Use. Zillow does not endorse any real estate professionals. We may share information about your recent and future site activity with your agent to help them understand what you're looking for in a home.
Price history
Price history is unavailable.
Public tax history
Tax history is unavailable.
Climate risks
Neighborhood: Islington
Nearby schools
GreatSchools rating
No schools nearby
We couldn't find any schools near this home.
- C$---- bd1 ba450 sqft1050 The Queensway #403, Toronto, ON M8Z0A8Off Market
- C$479,9992 bd1 ba-- sqft1050 The Queensway #207, Toronto, ON M8Z0A8For Sale

- C$--1 bd1 ba500 sqft1050 The Queensway Ave #503, Toronto, ON M8Z0A8Off Market
- C$469,0001 bd1 ba-- sqft1040 The Queensway #704, Toronto, ON M8Z0A7For Sale

- C$819,0003 bd3 ba-- sqft1040 The Queensway #919, Toronto, ON M8Z0A7For Sale
- C$--2 bd1 ba800 sqft1040 The Queensway #501, Toronto, ON M8Z0A7Off Market
- C$399,0001 bd1 ba-- sqft1040 The Queensway #407, Toronto, ON M8Z0A7For Sale
- C$--1 bd1 ba612 sqft1037 The Queensway #1001, Toronto, ON M8Z6C7Off Market
Similar homes
- C$420,0002 bd1 ba-- sqftfuse condos, Toronto, ON M6H 0C2For Sale
 MLS ID #W13479908, CITYSCAPE REAL ESTATE LTD.. TRREB
 - C$425,0001 bd1 ba-- sqft56 Annie Craig Dr #302, Toronto, ON M8V 0C8For Sale
 MLS ID #W13225706, REAL BROKER ONTARIO LTD.. TRREB
 - C$480,0002 bd1 ba-- sqft155 Legion Rd N #208, Toronto, ON M8Y 0A7For Sale
 MLS ID #W13145670, RIGHT AT HOME REALTY INC.. TRREB
 - C$398,0001 bd1 ba-- sqft5508 Yonge St #1411, Toronto, ON M2N 7L2For Sale
 MLS ID #C13602296, HC REALTY GROUP INC.. TRREB
 - C$449,9002 bd1 ba-- sqft816 Lansdowne Ave #103, Toronto, ON M6H 4K6For SaleMLS ID #W13561858, RE/MAX HALLMARK REALTY LTD.. TRREB
- C$449,0002 bd1 ba-- sqft3559 Eglinton Ave W #306, Toronto, ON M6M 5C6For SaleMLS ID #W13544280, REVEL REALTY INC.. TRREB
- C$399,0001 bd1 ba-- sqft350 Wellington St W #M22, Toronto, ON M5V 3W9For SaleMLS ID #C13410044, TFN REALTY INC.. TRREB
- C$449,0002 bd1 ba-- sqft1638 Bloor St W #607, Toronto, ON M6P 0A6For SaleMLS ID #W13469094, RARE REAL ESTATE. TRREB
- C$399,0003 bd2 ba-- sqft2323 Confederation Pkwy #1105, Mississauga, ON L5B 1R6For SaleMLS ID #W13424994, PMT REALTY INC.. TRREB
- C$399,9003 bd2 ba-- sqft285 Enfield Pl #210, Mississauga, ON L5B 3Y6For SaleMLS ID #W13464850, FOREST HILL REAL ESTATE INC.. TRREB
- C$519,0002 bd1 ba-- sqft1 Michael Power Pl #605, Toronto, ON M9A 0A1For SaleMLS ID #W13470994, SAGE REAL ESTATE LIMITED. TRREB
- C$395,0001 bd1 ba-- sqftUPSIDE DOWN CONDOS, Toronto, ON M6H 4K5For SaleMLS ID #W13237156, RE/MAX HALLMARK REALTY LTD.. TRREB
- C$449,9992 bd2 ba-- sqft10 Wilby Cres #1102, Toronto, ON M9N 0B6For SaleMLS ID #W13000882, PROPERTY.CA INC.. TRREB
- C$399,0002 bd2 ba-- sqft2343 Khalsa Gate #611, Oakville, ON L6M 5R6For SaleMLS ID #W13601716, RE/MAX REAL ESTATE CENTRE INC.. TRREB
- C$419,0001 bd1 ba-- sqft395 Bloor St E #2503, Toronto, ON M4W 0B4For SaleMLS ID #C13515884, RE/MAX REAL ESTATE CENTRE INC.. TRREB
- C$490,0002 bd1 ba-- sqftTriumph at Valhalla, Toronto, ON M9B 1S9For SaleMLS ID #W13106710, STRATA REAL ESTATE. TRREB
- C$399,9991 bd1 ba-- sqft15 James Finlay Way #922, Toronto, ON M3M 0B3For SaleMLS ID #W13414452, RE/MAX PROFESSIONALS INC.. TRREB
- C$499,9002 bd1 ba-- sqftOne Sherway, Toronto, ON M9C 0A3For SaleMLS ID #W13463232, LPT REALTY. TRREB
- C$515,0002 bd1 ba-- sqftThe Bridge Condos, Toronto, ON M6K 0A5For SaleMLS ID #W13562310, ROYAL LEPAGE SIGNATURE REALTY. TRREB
- C$399,9002 bd1 ba-- sqft4879 Kimbermount Ave #902, Mississauga, ON L5M 7R8For SaleMLS ID #W13530722, Real Broker Ontario Ltd.. TRREB
