Welcome to The Humber. This stunning 2-bedroom, 2-bathroom suite is thoughtfully designed with an exceptional, functional layout and is situated on one of the rare floors in the building with 9 foot ceiling height. This unit features sleek, modern kitchen complete with stainless steel appliances. The open-concept living space flows seamlessly onto a generous private balcony, offering unobstructed views - perfect for morning coffee or unwinding at the end of the day. Situated just steps to the Weston GO Station and quick access to Hwy 401, 400 & 427, commuting across the GTA or into downtown Toronto is effortless..Enjoy a vibrant, outdoor-friendly lifestyle with nearby parks, the Humber River, scenic bike trails, as well as convenient access to local shops, and everyday amenities. Premium amenities include: equipped gym, stylish party room, rooftop terrace, visitor parking, and more. An incredible opportunity for end-users and investors alike - modern, move-in ready, and exceptionally well-connected.
For sale
C$449,999
10 Wilby Cres #1102, Toronto, ON M9N 0B6
2beds
2baths
Apartment
Built in ----
-- sqft lot
$-- Zestimate®
C$--/sqft
C$468/mo HOA
What's special
Exceptional functional layoutSleek modern kitchenStainless steel appliancesOpen-concept living spaceGenerous private balconyOffering unobstructed views
- 97 days |
- 4 |
- 1 |
Zillow last checked:
Listing updated:
Listed by:
PROPERTY.CA INC.
Source: TRREB,MLS®#: W13000882 Originating MLS®#: Toronto Regional Real Estate Board
Originating MLS®#: Toronto Regional Real Estate BoardFacts & features
Interior
Bedrooms & bathrooms
- Bedrooms: 2
- Bathrooms: 2
Primary bedroom
- Level: Main
- Dimensions: 4.36 x 2.9
Heating
- Forced Air, Gas
Cooling
- Central Air
Appliances
- Laundry: Ensuite
Features
- None
- Basement: None
- Has fireplace: No
Interior area
- Living area range: 600-699 null
Video & virtual tour
Property
Parking
- Parking features: None
- Has garage: Yes
Features
- Exterior features: Open Balcony
Lot
- Features: Clear View, Cul de Sac/Dead End, Park, Ravine, Public Transit, School
Construction
Type & style
- Home type: Apartment
- Property subtype: Apartment
Materials
- Concrete
Community & HOA
HOA
- Amenities included: BBQs Allowed, Gym, Party Room/Meeting Room, Rooftop Deck/Garden, Visitor Parking, Exercise Room
- Services included: Building Insurance Included, Common Elements Included
- HOA fee: C$468 monthly
- HOA name: TSCC
Location
- Region: Toronto
Financial & listing details
- Annual tax amount: C$2,209
- Date on market: 4/15/2026
PROPERTY.CA INC.
PROPERTY.CA INC.
By pressing Contact Agent, you agree that the real estate professional identified above may call/text you about your search, which may involve use of automated means and pre-recorded/artificial voices. You don't need to consent as a condition of buying any property, goods, or services. Message/data rates may apply. You also agree to our Terms of Use. Zillow does not endorse any real estate professionals. We may share information about your recent and future site activity with your agent to help them understand what you're looking for in a home.
Price history
Price history is unavailable.
Public tax history
Tax history is unavailable.
Climate risks
Neighborhood: Weston
Nearby schools
GreatSchools rating
No schools nearby
We couldn't find any schools near this home.
- C$649,9003 bd2 ba-- sqft10 Wilby Cres #1603, Toronto, ON M9N0B6For Sale

- C$615,0003 bd2 ba-- sqft10 Wilby Cres #1106, Toronto, ON M9N0B6For Sale
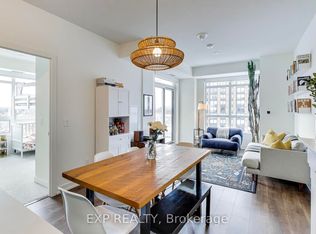
- C$489,0002 bd1 ba-- sqft10 Wilby Cres #1704, Toronto, ON M9N0B6For Sale
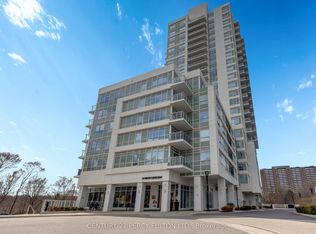
- C$2,4002 bd2 ba-- sqft10 Wilby Cres #907, Toronto, ON M9N0B6For Rent

- C$540,0002 bd2 ba-- sqft10 Wilby Cres #807, Toronto, ON M9N0B6For Sale
- C$2,0002 bd1 ba-- sqft10 Wilby Cres #517, Toronto, ON M9N0B6For Rent
- C$2,1002 bd1 ba-- sqft10 Wilby Cres #1004, Toronto, ON M9N0B6For Rent
- C$--3 bd2 ba920 sqft10 Wilby Cres, Toronto, ON M9N1E5Off Market
Similar homes
- C$499,9003 bd2 ba-- sqft2088 Lawrence Ave W #609, Toronto, ON M9N 3Z9For Sale
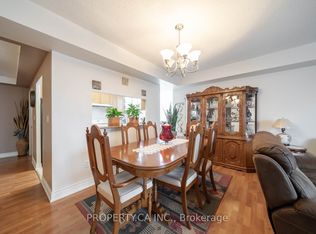 MLS ID #W12886006, PROPERTY.CA INC.. TRREB
 - C$444,4442 bd1 ba-- sqftFour Winds Condos, Toronto, ON M3J 1K9For SaleMLS ID #W13494950, PROPERTY.CA INC.. TRREB
- C$440,0002 bd1 ba-- sqftfuse condos, Toronto, ON M6H 0C2For Sale
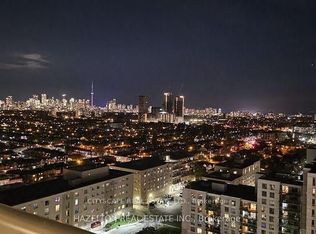 MLS ID #W13479908, CITYSCAPE REAL ESTATE LTD.. TRREB
 - C$499,9002 bd2 ba-- sqft15 James Finlay Way #710, Toronto, ON M3M 0B3For Sale
 MLS ID #W13167568, CENTURY 21 REGAL REALTY INC.. TRREB
 - C$404,0002 bd1 ba-- sqft1050 The Queens Way #615, Toronto, ON M8Z 0A8For SaleMLS ID #W13550820, CMI REAL ESTATE INC.. TRREB
- C$464,5502 bd1 ba-- sqft455 Sentinel Rd #307, Toronto, ON M3J 1V5For SaleMLS ID #W13460722, PROPERTY.CA INC.. TRREB
- C$450,0001 bd1 ba-- sqftBravo Condos, Toronto, ON M2N 0H6For SaleMLS ID #C13563672, PROPERTY.CA INC.. TRREB
- C$525,0002 bd1 ba-- sqft160 Vanderhoof Ave #601, Toronto, ON M4G 0B7For SaleMLS ID #C13567804, PROPERTY.CA INC.. TRREB
- C$399,9002 bd1 ba-- sqft16 McAdam Ave #306, Toronto, ON M6A 0B9For SaleMLS ID #W13425014, EXP REALTY. TRREB
- C$499,0002 bd2 ba-- sqftEPIC, Toronto, ON M6J 0B1For SaleMLS ID #C13511940, ECKO JAY REALTY LTD.. TRREB
- C$449,0001 bd1 ba-- sqftThe Carnaby, Toronto, ON M6J 0E5For SaleMLS ID #C13557626, REMAX CONNECT REALTY. TRREB
- C$440,0001 bd1 ba-- sqft1410 Dupont St #328, Toronto, ON M6H 0B6For SaleMLS ID #W13458188, ELEVATE REALTY INC.. TRREB
- C$435,0002 bd1 ba-- sqft60 Pavane Linkway #207, Toronto, ON M3C 1A2For SaleMLS ID #C13534024, PROPERTY.CA INC.. TRREB
- C$459,0002 bd1 ba-- sqft85 Bloor St E #412, Toronto, ON M4W 3Y1For SaleMLS ID #C12707766, HC REALTY GROUP INC.. TRREB
- C$482,7771 bd1 ba-- sqftThe 5th At Charisma, Vaughan, ON L4K 2M9New ConstructionMLS ID #N13584578, RE/MAX ESCARPMENT REALTY INC.. TRREB
- C$419,9001 bd1 ba-- sqft15 Zorra St #901, Toronto, ON M8Z 0C1For SaleMLS ID #W13470198, RIGHT AT HOME REALTY INC.. TRREB
- C$425,0001 bd1 ba-- sqft56 Annie Craig Dr #302, Toronto, ON M8V 0C8For SaleMLS ID #W13225706, REAL BROKER ONTARIO LTD.. TRREB
- C$419,0001 bd1 ba-- sqft395 Bloor St E #2503, Toronto, ON M4W 0B4For SaleMLS ID #C13515884, RE/MAX REAL ESTATE CENTRE INC.. TRREB
- C$444,9002 bd2 ba-- sqft355 Rathburn Rd E #1204, Mississauga, ON L4Z 1H4For SaleMLS ID #W13227158, PROPERTY.CA INC.. TRREB
- C$499,9002 bd1 ba-- sqftOne Sherway, Toronto, ON M9C 0A3For SaleMLS ID #W13463232, LPT REALTY. TRREB
