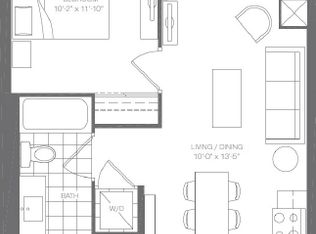
Welcome to Park Towers, one of Etobicoke's most sought-after addresses. This beautifully renovated one-bedroom, one-bathroom unit offers over 500 square feet of bright, open concept living space bathed in natural light. Recent renovations have completely modernized this unit, making it feel brand new throughout. The brand new kitchen features soft-close drawers and cabinets, a new tile backsplash, new fridge, new dishwasher, and a new overhead microwave hood fan combo. New luxury vinyl plank flooring, fresh baseboards, and new LED flush mount ceiling lights run throughout, giving the space a clean, modern feel. The bedroom includes updated mirrored closet sliders and custom closet organizers, maximizing both style and storage. Roller blinds are included throughout. Residents enjoy world-class amenities including an indoor pool, hot tub, fully equipped gym, party room, media room, and 24-hour concierge. Move-in ready and meticulously finished - nothing left to do but unpack and enjoy everything Park Towers has to offer.
For sale
C$419,900
15 Zorra St #901, Toronto, ON M8Z 0C1
1beds
1baths
Apartment
Built in ----
-- sqft lot
$-- Zestimate®
C$--/sqft
C$410/mo HOA
What's special
Bathed in natural lightBrand new kitchenSoft-close drawers and cabinetsNew tile backsplashNew fridgeNew dishwasherFresh baseboards
- 37 days |
- 5 |
- 1 |
Zillow last checked:
Listing updated:
Listed by:
RIGHT AT HOME REALTY INC.
Source: TRREB,MLS®#: W13470198 Originating MLS®#: Toronto Regional Real Estate Board
Originating MLS®#: Toronto Regional Real Estate BoardFacts & features
Interior
Bedrooms & bathrooms
- Bedrooms: 1
- Bathrooms: 1
Primary bedroom
- Level: Flat
- Dimensions: 3.59 x 3.1
Kitchen
- Level: Flat
- Dimensions: 2.19 x 3.13
Living room
- Level: Flat
- Dimensions: 3.04 x 4.14
Heating
- Forced Air, Gas
Cooling
- Central Air
Appliances
- Laundry: Laundry Closet
Features
- Other
- Basement: None
- Has fireplace: No
Interior area
- Living area range: 500-599 null
Property
Parking
- Parking features: Garage
- Has garage: Yes
Features
- Exterior features: Enclosed Balcony
Details
- Parcel number: 0
Construction
Type & style
- Home type: Apartment
- Property subtype: Apartment
Materials
- Concrete
Community & HOA
HOA
- Services included: Water Included, Common Elements Included, Building Insurance Included
- HOA fee: C$410 monthly
- HOA name: TSCC
Location
- Region: Toronto
Financial & listing details
- Annual tax amount: C$1,488
- Date on market: 6/20/2026
RIGHT AT HOME REALTY INC.
RIGHT AT HOME REALTY INC.
By pressing Contact Agent, you agree that the real estate professional identified above may call/text you about your search, which may involve use of automated means and pre-recorded/artificial voices. You don't need to consent as a condition of buying any property, goods, or services. Message/data rates may apply. You also agree to our Terms of Use. Zillow does not endorse any real estate professionals. We may share information about your recent and future site activity with your agent to help them understand what you're looking for in a home.
Price history
Price history is unavailable.
Public tax history
Tax history is unavailable.
Climate risks
Neighborhood: Islington
Nearby schools
GreatSchools rating
No schools nearby
We couldn't find any schools near this home.
- C$2,4002 bd1 ba-- sqft15 Zorra St #503, Toronto, ON M8Z0C1For Rent

- C$595,0002 bd2 ba-- sqft15 Zorra St #202, Toronto, ON M8Z0C1For Sale

- C$--1 bd1 ba529 sqft15 Zorra St #101, Toronto, ON M8Z0C1Off Market
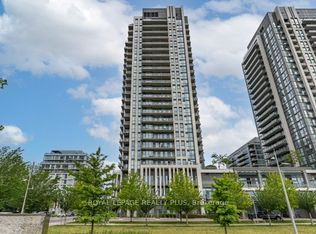
- C$689,9002 bd2 ba-- sqft15 Zorra St #1907, Toronto, ON M8Z0C1For Sale
- C$2,7502 bd2 ba-- sqft15 Zorra St #1202, Toronto, ON M8Z0C1For Rent
- C$2,1001 bd2 ba-- sqft17 Zorra St #1911, Toronto, ON M8Z0C8For Rent
- C$2,2001 bd1 ba-- sqft17 Zorra St #910, Toronto, ON M8Z0C8For Rent
- C$--1 bd2 ba585 sqft17 Zorra St #2111, Toronto, ON M8Z0C8Off Market
Similar homes
- C$399,0001 bd1 ba-- sqftLoggia Condos, Toronto, ON M8Z 0A7For Sale
 MLS ID #W13591428, RIGHT AT HOME REALTY INC.. TRREB
 - C$425,0001 bd1 ba-- sqft859 The Queensway #605, Toronto, ON M8Z 1N8For Sale
 MLS ID #W13435110, HOMELIFE/MIRACLE REALTY LTD. TRREB
 - C$449,0002 bd2 ba-- sqft5101 Dundas St W #411, Toronto, ON M9A 5G8For SaleMLS ID #W13510038, RIGHT AT HOME REALTY INC.. TRREB
- C$480,0002 bd1 ba-- sqft155 Legion Rd N #208, Toronto, ON M8Y 0A7For Sale
 MLS ID #W13145670, RIGHT AT HOME REALTY INC.. TRREB
 - C$459,0002 bd2 ba-- sqft50 George Butchart Dr #507, Toronto, ON M3K 0C9For SaleMLS ID #W13603718, RIGHT AT HOME REALTY INC.. TRREB
- C$439,000-- bd1 ba-- sqft38 Iannuzzi St #Uph02, Toronto, ON M5V 0A2For SaleMLS ID #C13581986, RIGHT AT HOME REALTY INC.. TRREB
- C$428,0002 bd1 ba-- sqftWide Suites Condos, Mississauga, ON L5B 0G8For SaleMLS ID #W13522310, RIGHT AT HOME REALTY INC.. TRREB
- C$419,0002 bd2 ba-- sqft225 Webb Dr #2308, Mississauga, ON L5B 4P2For SaleMLS ID #W13159534, RIGHT AT HOME REALTY INC.. TRREB
- C$480,0002 bd2 ba-- sqft15 Holmes Ave #2503, Toronto, ON M2N 0L4For SaleMLS ID #C13600880, RIGHT AT HOME REALTY INC.. TRREB
- C$535,0002 bd1 ba-- sqftWestlake Phase 3, Toronto, ON M8V 0C2For SaleMLS ID #W13453930, RIGHT AT HOME REALTY INC.. TRREB
- C$433,8001 bd1 ba-- sqft15 Ellerslie Ave #809, Toronto, ON M2N 0L7For SaleMLS ID #C13552168, RIGHT AT HOME REALTY INC.. TRREB
- C$399,0002 bd2 ba-- sqft8868 Yonge St #208E, Richmond Hill, ON L4C 1Z8New ConstructionMLS ID #N13589282, RIGHT AT HOME REALTY INC.. TRREB
- C$508,0001 bd1 ba-- sqft150 E Liberty St #2804, Toronto, ON M6K 3R5For SaleMLS ID #C13521178, RIGHT AT HOME REALTY INC.. TRREB
- C$399,9991 bd2 ba-- sqftCascades 2, Toronto, ON M9V 5E6For SaleMLS ID #W13419868, RIGHT AT HOME REALTY INC.. TRREB
- C$629,0002 bd2 ba-- sqftPARC NUVO, Toronto, ON M9B 0A4For SaleMLS ID #W13170082, Right At Home Realty, Brokerage. TRREB
- C$569,9002 bd2 ba-- sqft10 Eva Rd #Penthouse 01, Toronto, ON M9C 0B3For SaleMLS ID #W13543886, RE/MAX REAL ESTATE CENTRE INC.. TRREB
- C$494,9002 bd2 ba-- sqft80 Absolute Ave #2302, Mississauga, ON L4Z 0A5For SaleMLS ID #W13542660, RIGHT AT HOME REALTY INC.. TRREB
- C$434,9001 bd1 ba-- sqft29 Singer Ct #2306, Toronto, ON M2K 0B3For SaleMLS ID #C13220364, RIGHT AT HOME REALTY INC.. TRREB
- C$560,0002 bd1 ba-- sqft25 Fontenay Ct #1306, Toronto, ON M9A 0C4For SaleMLS ID #W13415080, HOMELIFE REGIONAL REALTY LTD.. TRREB
- C$485,0001 bd1 ba-- sqft50 McCaul St #1011, Toronto, ON M5T 0B6For SaleMLS ID #C13493672, RIGHT AT HOME REALTY INC.. TRREB
