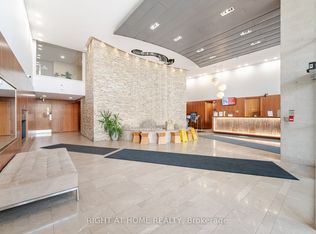
Spectacular west-facing city views from the 20th floor! Experience elevated urban living in this rarely offered, extra-wide suite featuring breathtaking sunsets and panoramic views of the Mississauga and Toronto skylines. Freshly painted throughout, this bright and inviting home offers a clean, modern feel that's truly move-in ready. The gourmet designer kitchen is equipped with stainless steel appliances, granite countertops, and ample workspace, seamlessly flowing into the spacious living and dining areas-ideal for both everyday living and entertaining. Enjoy resort-style amenities, including an indoor pool, hot tub, sauna, fully equipped fitness centre, guest suites, EV charging stations, and an exclusive rooftop penthouse lounge with wraparound terraces offering spectacular views. Ideally located just steps to Square One Shopping Centre, restaurants, cafés, Kariya Park, Sheridan College, public transit, and major highways (401, 403, and QEW). Pet-friendly, freshly painted, meticulously maintained, and move-in ready-an exceptional opportunity to enjoy luxury condo living in the heart of Mississauga.
For sale
C$428,000
208 Enfield Pl #2005, Mississauga, ON L5B 0G8
2beds
1baths
Apartment
Built in ----
-- sqft lot
$-- Zestimate®
C$--/sqft
C$556/mo HOA
What's special
Extra-wide suiteFreshly painted throughoutBright and inviting homeClean modern feelGourmet designer kitchenStainless steel appliancesGranite countertops
- 27 days |
- 23 |
- 1 |
Zillow last checked:
Listing updated:
Listed by:
RIGHT AT HOME REALTY INC.
Source: TRREB,MLS®#: W13522310 Originating MLS®#: Toronto Regional Real Estate Board
Originating MLS®#: Toronto Regional Real Estate BoardFacts & features
Interior
Bedrooms & bathrooms
- Bedrooms: 2
- Bathrooms: 1
Primary bedroom
- Level: Main
- Dimensions: 3.07 x 4.01
Den
- Level: Main
- Dimensions: 1.91 x 1.98
Dining room
- Level: Main
- Dimensions: 5.7 x 3.29
Kitchen
- Level: Main
- Dimensions: 2.53 x 3.23
Living room
- Level: Main
- Dimensions: 5.7 x 3.29
Heating
- Forced Air, Gas
Cooling
- Central Air
Appliances
- Laundry: Ensuite
Features
- None
- Basement: None
- Has fireplace: No
Interior area
- Living area range: 600-699 null
Video & virtual tour
Property
Parking
- Total spaces: 1
- Parking features: Garage
- Has garage: Yes
Features
- Exterior features: Open Balcony
Details
- Parcel number: 199130385
Construction
Type & style
- Home type: Apartment
- Property subtype: Apartment
Materials
- Concrete
Community & HOA
HOA
- Services included: Heat Included, Water Included, Parking Included, Common Elements Included
- HOA fee: C$556 monthly
- HOA name: PSCC
Location
- Region: Mississauga
Financial & listing details
- Annual tax amount: C$3,067
- Date on market: 7/4/2026
RIGHT AT HOME REALTY INC.
RIGHT AT HOME REALTY INC.
By pressing Contact Agent, you agree that the real estate professional identified above may call/text you about your search, which may involve use of automated means and pre-recorded/artificial voices. You don't need to consent as a condition of buying any property, goods, or services. Message/data rates may apply. You also agree to our Terms of Use. Zillow does not endorse any real estate professionals. We may share information about your recent and future site activity with your agent to help them understand what you're looking for in a home.
Price history
Price history is unavailable.
Public tax history
Tax history is unavailable.
Climate risks
Neighborhood: L5B
Nearby schools
GreatSchools rating
No schools nearby
We couldn't find any schools near this home.
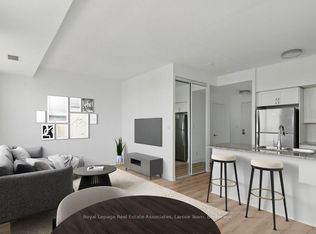
- C$398,5001 bd1 ba-- sqft208 Enfield Pl #3701, Mississauga, ON L5B0G8For Sale
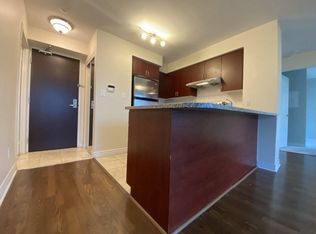
- C$--2 bd2 ba800 sqft208 Enfield Pl #U910, Mississauga, ON L5B0G8Off Market
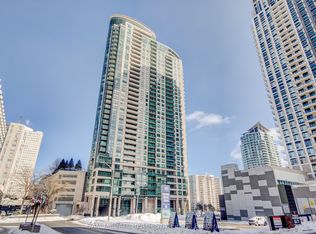
- C$465,0002 bd1 ba-- sqft208 Enfield Pl #2205, Mississauga, ON L5B0G8For Sale
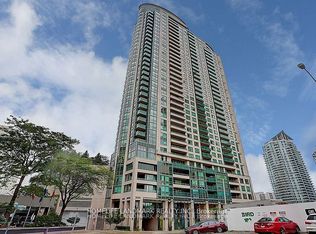
- C$599,0002 bd2 ba-- sqft208 Enfield Pl #3103, Mississauga, ON L5B0G8For Sale
- C$364,5001 bd1 ba-- sqft208 Enfield Pl #2902, Mississauga, ON L5B0G8For Sale
- C$2,6002 bd2 ba-- sqft208 Enfield Pl UNIT 2007, Mississauga, ON L5B0G8For Rent
- C$483,0002 bd1 ba-- sqft208 Enfield Pl #1502, Mississauga, ON L5B0G8For Sale
- C$2,3001 bd1 ba-- sqft208 Enfield Pl UNIT 1206, Mississauga, ON L5B0G8For Rent
Similar homes
- C$449,0002 bd1 ba-- sqft3515 Kariya Dr SW #1108, Mississauga, ON L5B 0C1For Sale
 MLS ID #W13593362, RIGHT AT HOME REALTY INC.. TRREB
 - C$364,5001 bd1 ba-- sqft208 Enfield Pl #2902, Mississauga, ON L5B 0G8For Sale
 MLS ID #W13604872, RIGHT AT HOME REALTY INC.. TRREB
 - C$419,0002 bd2 ba-- sqft225 Webb Dr #2308, Mississauga, ON L5B 4P2For Sale
 MLS ID #W13159534, RIGHT AT HOME REALTY INC.. TRREB
 - C$449,9002 bd2 ba-- sqft80 Absolute Ave #2101, Mississauga, ON L4Z 0A5For Sale
 MLS ID #W12996140, RIGHT AT HOME REALTY INC.. TRREB
 - C$449,0002 bd1 ba-- sqft90 Absolute Ave #908, Mississauga, ON L4Z 0A3For SaleMLS ID #W12701662, RIGHT AT HOME REALTY INC.. TRREB
- C$494,9002 bd2 ba-- sqft80 Absolute Ave #2302, Mississauga, ON L4Z 0A5For SaleMLS ID #W13542660, RIGHT AT HOME REALTY INC.. TRREB
- C$525,0002 bd2 ba-- sqft60 Absolute Ave Unit 3506, Mississauga, ON L4Z 0A9For SaleMLS ID #W13437588, RIGHT AT HOME REALTY INC.. TRREB
- C$489,5003 bd2 ba-- sqft50 Kingsbridge Garden Cir #1408, Mississauga, ON L5R 1Y2For SaleMLS ID #W13534848, RIGHT AT HOME REALTY INC.. TRREB
- C$519,9002 bd1 ba-- sqft202 Burnhamthorpe Rd E #505, Mississauga, ON L5A 4L4New ConstructionMLS ID #W13541318, RIGHT AT HOME REALTY INC.. TRREB
- C$409,0002 bd2 ba-- sqft1360 Rathburn Rd E #1603, Mississauga, ON L4W 4H4For SaleMLS ID #W13423276, RIGHT AT HOME REALTY INC.. TRREB
- C$549,9002 bd2 ba-- sqft4070 Confederation Pkwy #709, Mississauga, ON L5B 0E9For SaleMLS ID #W13604424, CENTURY 21 PROPERTY ZONE REALTY INC.. TRREB
- C$499,9002 bd2 ba-- sqft4080 Living Arts Dr Unit 2104, Mississauga, ON L5B 4N3For SaleMLS ID #W13056216, RIGHT AT HOME REALTY INC.. TRREB
- C$499,0002 bd1 ba-- sqft4011 Brickstone Mews #3911, Mississauga, ON L5B 0J7For SaleMLS ID #W12919504, RIGHT AT HOME REALTY INC.. TRREB
- C$575,0003 bd1 ba-- sqft330 Rathburn Rd W #306, Mississauga, ON L5B 3Y1For SaleMLS ID #W13609250, HOMELIFE/VISION REALTY INC.. TRREB
- C$399,0002 bd1 ba-- sqft35 Viking Ln #2238, Toronto, ON M9B 0A2For SaleMLS ID #W13607488, HOMELIFE LANDMARK REALTY INC.. TRREB
- C$580,0003 bd2 ba-- sqftThe Aspenview, Mississauga, ON L5A 3X2For SaleMLS ID #W13410392, RIGHT AT HOME REALTY INC.. TRREB
- C$590,0003 bd2 ba-- sqftCitygate Condos, Mississauga, ON L5B 4N2For SaleMLS ID #W13030022, RIGHT AT HOME REALTY INC.. TRREB
- C$568,0002 bd2 ba-- sqft4070 Confederation Pkwy #3009, Mississauga, ON L5B 0E9For SaleMLS ID #W13156908, ROYAL LEPAGE REAL ESTATE SERVICES SUCCESS TEAM. TRREB
- C$479,9002 bd1 ba-- sqft235 Sherway Gardens Rd #1609, Toronto, ON M9C 0A2For SaleMLS ID #W13595390, RE/MAX REALTY SPECIALISTS INC.. TRREB
- C$379,9001 bd1 ba-- sqft55 Strathaven Dr #1808, Mississauga, ON L5R 4G9For SaleMLS ID #W13496744, RIGHT AT HOME REALTY INC.. TRREB
