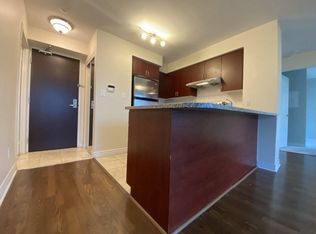
Elevate your everyday in this sky high showstopper! Rarely offered floor plan with the best views in the building (southeast). Perched on the 37th-floor this 651 sq ft sun-drenched suite stuns with unobstructed, panoramic sunrise views of Lake Ontario, CN Tower and Downtown skyline. Soaring 9-ft ceilings and fully renovated with all new appliance package including new washer/dryer, and brand new stainless steel kitchen appliances, granite counters, stylish refreshed white kitchen, new laminate floors, zebra blinds, and walk-outs to an open balcony from both the bedroom and living areas. Washroom features new vanity and faucet. Owned locker and one underground parking, Ensuite security panel. Steps to Square One, dining, parks (inc.Kariya Park), Sheridan and Mohawk Colleges and a short 10 minute drive to UTM and proximity to transit/major highways (401,403,QEW) . This one checks all the boxes and then some. Building offers lower maintenance fees and tons of amenities: pool/hot tub, sauna, gym, guest suites, EV car chargers, and a top floor rooftop penthouse lounge/party room with wrap around terraces.TURNKEY AND MOVE IN READY in highly walkable area! Pet/dog friendly building. Per management allows two pets per unit, NO WEIGHT RESTRICTION!
For sale
C$398,500
208 Enfield Pl #3701, Mississauga, ON L5B 0G8
1beds
1baths
Apartment
Built in ----
-- sqft lot
$-- Zestimate®
C$--/sqft
C$519/mo HOA
What's special
Rarely offered floor planFully renovatedAll new appliance packageGranite countersStylish refreshed white kitchenNew laminate floorsZebra blinds
- 17 days |
- 5 |
- 3 |
Zillow last checked:
Listing updated:
Listed by:
Royal Lepage Real Estate Associates, Larose Team
Source: TRREB,MLS®#: W13562904 Originating MLS®#: Toronto Regional Real Estate Board
Originating MLS®#: Toronto Regional Real Estate BoardFacts & features
Interior
Bedrooms & bathrooms
- Bedrooms: 1
- Bathrooms: 1
Primary bedroom
- Level: Flat
- Dimensions: 3.33 x 3.05
Dining room
- Level: Flat
- Dimensions: 6.1 x 3.47
Kitchen
- Level: Flat
- Dimensions: 2.79 x 2.49
Living room
- Level: Flat
- Dimensions: 6.1 x 3.47
Heating
- Forced Air, Gas
Cooling
- Central Air
Appliances
- Laundry: Ensuite, In-Suite Laundry
Features
- Flooring: Carpet Free
- Basement: None
- Has fireplace: No
Interior area
- Living area range: 600-699 null
Property
Parking
- Total spaces: 1
- Parking features: Underground
- Has garage: Yes
Features
- Exterior features: Controlled Entry, Open Balcony
- Has view: Yes
- View description: City, Lake, Panoramic, Skyline, Trees/Woods, Water
- Has water view: Yes
- Water view: Lake,Water
- Waterfront features: None
Lot
- Features: Clear View, Electric Car Charger, Lake/Pond, Public Transit, School, Park
Details
- Parcel number: 199130517
Construction
Type & style
- Home type: Apartment
- Property subtype: Apartment
Materials
- Concrete
Community & HOA
Community
- Security: Concierge/Security, Security System
HOA
- Amenities included: Concierge, Gym, Indoor Pool, Party Room/Meeting Room, Guest Suites
- Services included: Heat Included, Water Included, CAC Included, Common Elements Included, Building Insurance Included, Parking Included
- HOA fee: C$519 monthly
- HOA name: PSCC
Location
- Region: Mississauga
Financial & listing details
- Annual tax amount: C$3,100
- Date on market: 7/14/2026
Royal Lepage Real Estate Associates, Larose Team
Royal Lepage Real Estate Associates, Larose Team
By pressing Contact Agent, you agree that the real estate professional identified above may call/text you about your search, which may involve use of automated means and pre-recorded/artificial voices. You don't need to consent as a condition of buying any property, goods, or services. Message/data rates may apply. You also agree to our Terms of Use. Zillow does not endorse any real estate professionals. We may share information about your recent and future site activity with your agent to help them understand what you're looking for in a home.
Price history
Price history is unavailable.
Public tax history
Tax history is unavailable.
Climate risks
Neighborhood: L5B
Nearby schools
GreatSchools rating
No schools nearby
We couldn't find any schools near this home.
- C$--2 bd2 ba800 sqft208 Enfield Pl #U910, Mississauga, ON L5B0G8Off Market
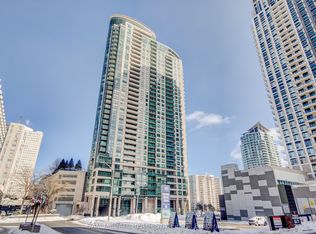
- C$465,0002 bd1 ba-- sqft208 Enfield Pl #2205, Mississauga, ON L5B0G8For Sale
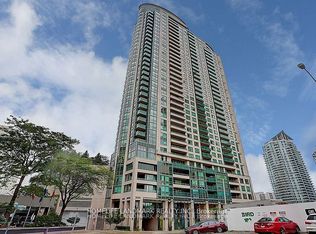
- C$599,0002 bd2 ba-- sqft208 Enfield Pl #3103, Mississauga, ON L5B0G8For Sale
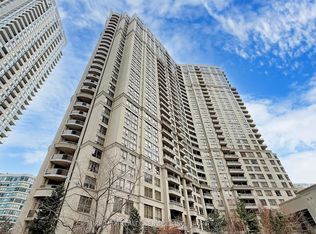
- C$428,0002 bd1 ba-- sqft208 Enfield Pl #2005, Mississauga, ON L5B0G8For Sale

- C$364,5001 bd1 ba-- sqft208 Enfield Pl #2902, Mississauga, ON L5B0G8For Sale
- C$2,6002 bd2 ba-- sqft208 Enfield Pl UNIT 2007, Mississauga, ON L5B0G8For Rent
- C$483,0002 bd1 ba-- sqft208 Enfield Pl #1502, Mississauga, ON L5B0G8For Sale
- C$2,3001 bd1 ba-- sqft208 Enfield Pl UNIT 1206, Mississauga, ON L5B0G8For Rent
Similar homes
- C$447,9991 bd1 ba-- sqft208 Enfield Pl #3301, Mississauga, ON L5B 0G8For Sale
 MLS ID #W13508088, ROYAL LEPAGE CERTIFIED REALTY. TRREB
 - C$429,9002 bd1 ba-- sqft3880 Duke Of York Blvd #504, Mississauga, ON L5B 4M7For Sale
 MLS ID #W13536344, RE/MAX REALTY SERVICES INC.. TRREB
 - C$420,0003 bd2 ba-- sqftEnfield Place Condos, Mississauga, ON L5B 3Y7For Sale
 MLS ID #W13035018, SUTTON GROUP KINGS CROSS INC.. TRREB
 - C$399,0002 bd1 ba-- sqftThe Californian, Mississauga, ON L5R 1Y2For Sale
 MLS ID #W13493732, RE/MAX REALTRON SMART CHOICE TEAM. TRREB
 - C$339,9001 bd1 ba-- sqft50 Absolute Ave Unit 603, Mississauga, ON L4Z 0A8For SaleMLS ID #W13465882, RE/MAX HALLMARK FIRST GROUP REALTY LTD.. TRREB
- C$479,0002 bd2 ba-- sqft80 Absolute Ave #1703, Mississauga, ON L4Z 0A5For SaleMLS ID #W13221662, SHAHID KHAWAJA REAL ESTATE INC.. TRREB
- C$459,9002 bd1 ba-- sqft3888 Duke Of York Blvd #927, Mississauga, ON L5B 4P5For SaleMLS ID #W13425652, ROYAL LEPAGE PORRITT REAL ESTATE. TRREB
- C$379,9002 bd1 ba-- sqft75 King St E #1709, Mississauga, ON L5A 4G5For SaleMLS ID #W12994236, SOTHEBY'S INTERNATIONAL REALTY CANADA. TRREB
- C$379,9002 bd1 ba-- sqft75 King St E #1609, Mississauga, ON L5A 4G5For SaleMLS ID #W12994182, SOTHEBY'S INTERNATIONAL REALTY CANADA. TRREB
- C$429,0002 bd2 ba-- sqft75 King St E #1703, Mississauga, ON L5A 4G5For SaleMLS ID #W12994208, SOTHEBY'S INTERNATIONAL REALTY CANADA. TRREB
- C$429,9003 bd2 ba-- sqft30 Malta Ave #2004, Brampton, ON L6Y 4S5For SaleMLS ID #W13627132, FOREST HILL REAL ESTATE INC.. TRREB
- C$389,0001 bd1 ba-- sqft75 Dalhousie St #311, Toronto, ON M5B 2R9For SaleMLS ID #C13623968, RE/MAX HALLMARK REALTY LTD.. TRREB
- C$568,0002 bd2 ba-- sqft4055 Parkside Village Dr #2815, Mississauga, ON L5B 0K8New ConstructionMLS ID #W13536722, BAY STREET INTEGRITY REALTY INC.. TRREB
- C$399,0002 bd1 ba-- sqft797 Don Mills Rd #1501, Toronto, ON M3C 1V1For SaleMLS ID #C13621618, ROYAL LEPAGE TERREQUITY CAPITAL REALTY. TRREB
- C$479,0002 bd2 ba-- sqft75 King St E #1512, Mississauga, ON L5A 4G5For SaleMLS ID #W12994172, SOTHEBY'S INTERNATIONAL REALTY CANADA. TRREB
- C$399,9001 bd1 ba-- sqft101 Subway Cres #414, Toronto, ON M9B 6K4For SaleMLS ID #W13488780, ROYAL LEPAGE PORRITT REAL ESTATE. TRREB
- C$559,0002 bd2 ba-- sqft4235 Sherwoodtowne Blvd #1607, Mississauga, ON L4Z 1W3For SaleMLS ID #W13492776, ROYAL LEPAGE TERREQUITY REALTY. TRREB
- C$408,0001 bd1 ba-- sqft26 Gibbs Rd #1033, Toronto, ON M9B 6L6New ConstructionMLS ID #W13435082, REALTY 7 LTD.. TRREB
- C$475,0002 bd2 ba-- sqft75 King St E #1202, Mississauga, ON L5A 4G5For SaleMLS ID #W12994230, SOTHEBY'S INTERNATIONAL REALTY CANADA. TRREB
- C$539,0002 bd1 ba-- sqftPinnacle Grand Park 2 Condos, Mississauga, ON L5B 0K4For SaleMLS ID #W13444140, ROYAL LEPAGE REAL ESTATE SERVICES LTD.. TRREB
