Skip main navigation
For sale
  • C$399,900

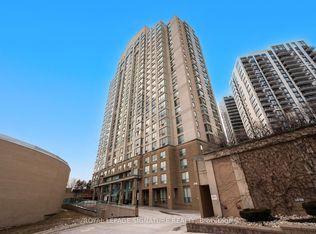
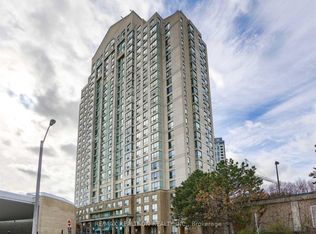
    101 Subway Cres #414, Toronto, ON M9B 6K4

    1beds
    1baths
    Apartment
    Built in ----
    -- sqft lot
    $-- Zestimate®
    C$--/sqft
    C$681/mo HOA

    What's special

    Filled with natural lightGenerous primary bedroomLarge walk-through closetSeparate laundry roomAmple storage spaceOutdoor bbq area
    Welcome to your new home in the heart of Central Etobicke! Ideally situated just steps from Kipling Subway Station, this sought-after location offers exceptional convenience with shopping, dining, parks, transit, and everyday amenities right at your doorstep. This bright and spacious open-concept suite is filled with natural light and designed for comfortable living. Unwind in the generous primary bedroom featuring a large walk-through closet and convenient semi-ensuite accesss to a 4-piece bathroom. The separate laundry room includes a full size washer and dryer, along with ample storage space. Residents enjoy an impressive selection of building amenities, including a 24-hour conceirge, indoor swimming poool, sauna, fitness centre, party room, and outdoor BBQ area. Enjoy easy access to TTC and GO Transit, major highways, Toronto Pearson Airport, and Downtown Toronto, making this an ideal home for commuters and urban professionals alike. A fantastic opportunity to live in one of Etobicoke's most convenient and desirable neighbourhood.
    17 days
    |
    7
    |
    0
    |

    Zillow last checked:

    Listing updated:

    Listed by:

    ROYAL LEPAGE PORRITT REAL ESTATE

    Source: TRREB,MLS®#: W13488780MLS LogoOriginating MLS®#: Toronto Regional Real Estate Board

      Facts & features

      Interior

      Bedrooms & bathrooms
      • Bedrooms: 1
      • Bathrooms: 1
      Bedroom
      • Level: Flat
      • Dimensions: 3.89 x 2.9
      Dining room
      • Level: Flat
      • Dimensions: 4.54 x 3.43
      Kitchen
      • Level: Flat
      • Dimensions: 2.38 x 1.91
      Laundry
      • Level: Flat
      • Dimensions: 1.32 x 1.56
      Living room
      • Level: Flat
      • Dimensions: 4.54 x 3.43
      Heating
      • Forced Air, Gas
      Cooling
      • Central Air
      Appliances
      • Laundry: Ensuite
      Features
      • Flooring: Carpet Free
      • Basement: None
      • Has fireplace: No
      Interior area
      • Living area range: 500-599 null
      Video & virtual tour

      Property

      Parking
      • Total spaces: 1
      • Parking features: Underground
      • Has garage: Yes
      Details
      • Parcel number: 120180050

      Construction

      Type & style
      • Home type: Apartment
      • Property subtype: Apartment
      Materials
      • Brick, Concrete

      Community & HOA

      HOA
      • Amenities included: Community BBQ, Exercise Room, Party Room/Meeting Room, Indoor Pool, Visitor Parking
      • Services included: Heat Included, Hydro Included, Water Included, Common Elements Included, Building Insurance Included, Parking Included
      • HOA fee: C$681 monthly
      • HOA name: MTCC
      Location
      • Region: Toronto

      Financial & listing details

      • Annual tax amount: C$1,703
      • Date on market: 6/25/2026
      ROYAL LEPAGE PORRITT REAL ESTATE

      ROYAL LEPAGE PORRITT REAL ESTATE

      By pressing Contact Agent, you agree that the real estate professional identified above may call/text you about your search, which may involve use of automated means and pre-recorded/artificial voices. You don't need to consent as a condition of buying any property, goods, or services. Message/data rates may apply. You also agree to our Terms of Use. Zillow does not endorse any real estate professionals. We may share information about your recent and future site activity with your agent to help them understand what you're looking for in a home.

        Price history

        Price history is unavailable.

        Public tax history

        Tax history is unavailable.

        Climate risks

        Neighborhood: Islington

        Getting around

        87 / 100
        Very Walkable
        46 / 100
        Somewhat Bikeable

        Nearby schools

        GreatSchools rating

        No schools nearby

        We couldn't find any schools near this home.

        Similar homes