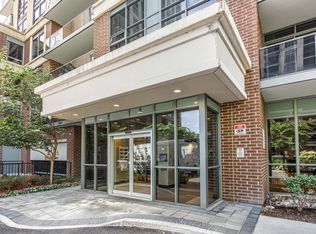
Fantastic Investment Property! A+ Tenants! Great Location in the Islington-City Centre West, Shows 10+++, Great Building, Well Maintained, Spacious & Bright, Open Concept 2 Bedroom, 2 Full Washroom, Freshly Painted, Primary BR with 4PC Ensuite with walk-in Closet, Laminate Floors, No carpet, In -Suite Laundry room , Experience convenience and luxury living in one of Toronto's prime neighbourhoods , Steps to Multiple Transit Public Transportation, Close to Shopping, Restaurants, Schools and much more! , Water, Heat & Hydro, AC included, Amenities included Gym, Sauna, Jacuzzi, BBQ, Party hall. One Underground Parking, 24 Hours Concierge, Plenty of Visitor Parking. Photos are AI staged.
For sale
C$559,900
101 Subway Cres #2012, Toronto, ON M9B 6K4
2beds
2baths
Apartment
Built in ----
-- sqft lot
$-- Zestimate®
C$--/sqft
C$1,060/mo HOA
What's special
Spacious and brightWalk-in closetLaminate floorsIn-suite laundry roomOne underground parkingPlenty of visitor parking
- 49 days |
- 3 |
- 0 |
Zillow last checked:
Listing updated:
Listed by:
REAL ESTATE HOMEWARD
Source: TRREB,MLS®#: W13517014 Originating MLS®#: Toronto Regional Real Estate Board
Originating MLS®#: Toronto Regional Real Estate BoardFacts & features
Interior
Bedrooms & bathrooms
- Bedrooms: 2
- Bathrooms: 2
Primary bedroom
- Level: Flat
- Dimensions: 3.93 x 3.23
Bedroom 2
- Level: Flat
- Dimensions: 3.38 x 2.9
Dining room
- Level: Flat
- Dimensions: 6.19 x 3.57
Foyer
- Level: Flat
- Dimensions: 2.3 x 1.75
Kitchen
- Level: Flat
- Dimensions: 2.65 x 3.02
Laundry
- Level: Flat
- Dimensions: 2.4 x 1.75
Living room
- Level: Flat
- Dimensions: 6.19 x 3.57
Heating
- Forced Air, Gas
Cooling
- Central Air
Appliances
- Laundry: In-Suite Laundry
Features
- Flooring: Carpet Free
- Basement: None
- Has fireplace: No
Interior area
- Living area range: 900-999 null
Property
Parking
- Total spaces: 1
Details
- Parcel number: 120180244
Construction
Type & style
- Home type: Apartment
- Property subtype: Apartment
Materials
- Brick
Community & HOA
HOA
- Services included: Heat Included, Water Included, Hydro Included, Common Elements Included
- HOA fee: C$1,060 monthly
- HOA name: MTCC
Location
- Region: Toronto
Financial & listing details
- Annual tax amount: C$2,309
- Date on market: 7/3/2026
Price history
Price history is unavailable.
Public tax history
Tax history is unavailable.
Climate risks
Neighborhood: Islington
Nearby schools
GreatSchools rating
No schools nearby
We couldn't find any schools near this home.
- C$599,0003 bd2 ba-- sqft101 Subway Cres #102, Toronto, ON M9B6K4For Sale
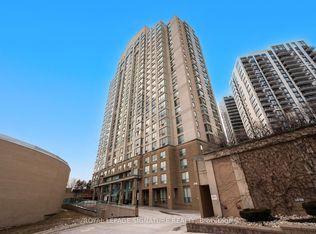
- C$399,9001 bd1 ba-- sqft101 Subway Cres #414, Toronto, ON M9B6K4For Sale

- C$549,9002 bd2 ba-- sqft101 Subway Cres #1711, Toronto, ON M9B6K4For Sale

- C$2,8002 bd2 ba-- sqft101 Subway Cres #1906, Toronto, ON M9B6K4For Rent

- C$--1 bd1 ba-- sqft101 Subway Cres #1804, Toronto, ON M9B6K4Off Market
- C$---- bd1 ba499 sqft101 Subway Cres, Toronto, ON M9B6K4Off Market
- C$2,9992 bd2 ba-- sqft101 Subway Cres #410, Toronto, ON M9B6K4For Rent
- C$388,8881 bd1 ba-- sqft101 Subway Cres #405, Toronto, ON M9B6K4For Sale
Similar homes
- C$589,9003 bd2 ba-- sqft299 Mill Rd #210, Toronto, ON M9C 4V9For Sale
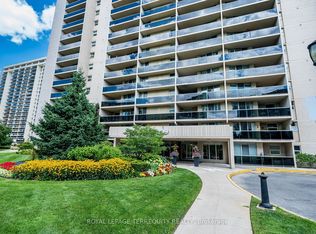 MLS ID #W13687854, ROYAL LEPAGE TERREQUITY REALTY. TRREB
 - C$542,0002 bd2 ba-- sqft1050 The Queensway #611, Toronto, ON M8Z 0A8For Sale
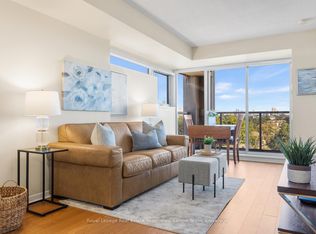 MLS ID #W13670994, Royal Lepage Real Estate Associates, Larose Team. TRREB
 - C$545,0002 bd1 ba-- sqft235 Sherway Gardens Rd #501, Toronto, ON M9C 0A2For Sale
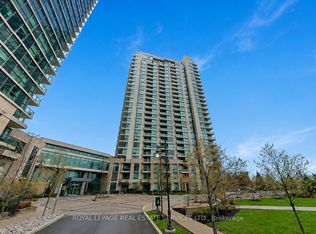 MLS ID #W13676150, ROYAL LEPAGE REAL ESTATE SERVICES LTD.. TRREB
 - C$504,9902 bd1 ba-- sqft1 Michael Power Pl #809, Toronto, ON M9A 0A1For Sale
 MLS ID #W13663824, CENTURY 21 PEOPLE`S CHOICE REALTY INC.. TRREB
 - C$585,0002 bd2 ba-- sqft215 Sherway Gardens Rd #604, Toronto, ON M9C 0A4For SaleMLS ID #W13539840, RE/MAX CROSSROADS REALTY INC.. TRREB
- C$388,8881 bd1 ba-- sqftThe Residences of Kings Gate, Toronto, ON M9B 6K4For SaleMLS ID #W13411684, CENTURY 21 LEADING EDGE REALTY INC.. TRREB
- C$759,0002 bd2 ba-- sqftNuvo at Essex, Toronto, ON M9B 0A2For SaleMLS ID #W13412876, ROYAL LEPAGE TERREQUITY REALTY. TRREB
- C$479,9992 bd1 ba-- sqft1050 The Queensway #207, Toronto, ON M8Z 0A8For SaleMLS ID #W13450106, CAPITAL NORTH REALTY CORPORATION. TRREB
- C$674,9992 bd2 ba-- sqft205 Sherway Gardens Rd #1010, Toronto, ON M9C 0A5For SaleMLS ID #W13630232, HOMELIFE/MIRACLE REALTY LTD. TRREB
- C$599,0002 bd1 ba-- sqft30 Grand Trunk Cres #3503, Toronto, ON M5J 3A4For SaleMLS ID #C13654310, CENTURY 21 LEADING EDGE REALTY INC.. TRREB
- C$499,0003 bd2 ba-- sqft80 Absolute Ave #406, Mississauga, ON L4Z 0A5For SaleMLS ID #W13678434, ROYAL LEPAGE TERREQUITY REALTY. TRREB
- C$700,0002 bd2 ba-- sqft3 Marine Parade Dr #2101, Toronto, ON M8V 3Z5For SaleMLS ID #W13634732, Royal Lepage Real Estate Associates, Larose Team. TRREB
- C$595,0002 bd2 ba-- sqft935 Sheppard Ave W #603, Toronto, ON M3H 2T7For SaleMLS ID #C13612662, CENTURY 21 PEOPLE`S CHOICE REALTY INC.. TRREB
- C$559,0001 bd1 ba-- sqft887 Bay St #708, Toronto, ON M5S 3K4For SaleMLS ID #C13554738, HOMELIFE NEW WORLD REALTY INC.. TRREB
- C$539,0002 bd2 ba-- sqft33 Sheppard Ave E #2210, Toronto, ON M2N 7K1For SaleMLS ID #C13649458, ROYAL LEPAGE SIGNATURE REALTY. TRREB
- C$474,9002 bd1 ba-- sqftEvergreen, Mississauga, ON L5V 0A4For SaleMLS ID #W13691106, RE/MAX REALTY SPECIALISTS INC.. TRREB
- C$540,0002 bd1 ba-- sqftThe Cosmopolitan, Toronto, ON M4Y 2W1For SaleMLS ID #C13481992, RIGHT AT HOME REALTY INC.. TRREB
- C$595,9992 bd1 ba-- sqftResidences of the World Trade Centre, Toronto, ON M5E 1R4For SaleMLS ID #C13454648, RIGHT AT HOME REALTY INC.. TRREB
- C$519,9003 bd2 ba-- sqft115 Hillcrest Ave Unit 811, Mississauga, ON L5B 3Y9For SaleMLS ID #W13511560, RE/MAX REAL ESTATE CENTRE INC.. TRREB
- C$599,9992 bd2 ba-- sqft1070 Sheppard Ave W #Penthouse 16, Toronto, ON M3J 0G8For SaleMLS ID #W13578696, RE/MAX METROPOLIS REALTY. TRREB
