Gorgeous 2 beds and 2 full baths in the Sherway Garden Mall Doorsteps. Southwest Corner Unit with Adorable Unobstructed View from your Living Room. Spacious & Bright with Floor to Ceiling Windows. Enjoy Upscale Amenities: Pool, Steam Room, Gym, Party Room, Theatre, Rec Room, Yoga Room, Concierge, and Plenty of Visitor Parking. Premium Location, Steps to TTC & GO Transit. Quick Access Hwy 427 / 401 / QEW / Gardiner. Well-Taken Cared by Original Owners.
For sale
C$569,999
215 Sherway Gardens Rd #604, Toronto, ON M9C 0A4
2beds
2baths
Apartment
Built in ----
-- sqft lot
$-- Zestimate®
C$--/sqft
C$711/mo HOA
What's special
Steam roomParty roomRec roomYoga roomPlenty of visitor parking
- 1 day
- 2
- 1
Zillow last checked:
Listing updated:
Listed by:
RE/MAX CROSSROADS REALTY INC.
Source: TRREB,MLS®#: W13874322 Originating MLS®#: Toronto Regional Real Estate Board
Originating MLS®#: Toronto Regional Real Estate BoardFacts & features
Interior
Bedrooms & bathrooms
- Bedrooms: 2
- Bathrooms: 2
Primary bedroom
- Description: Primary Bedroom
- Level: Ground
- Area: 11.41 Square Meters
- Area source: Other
- Dimensions: 3.10 x 3.68
Bedroom 2
- Description: Bedroom 2
- Level: Ground
- Area: 9.24 Square Meters
- Area source: Other
- Dimensions: 2.98 x 3.10
Dining room
- Description: Dining Room
- Level: Ground
- Area: 10.34 Square Meters
- Area source: Other
- Dimensions: 2.11 x 4.90
Kitchen
- Description: Kitchen
- Level: Ground
- Area: 6.98 Square Meters
- Area source: Other
- Dimensions: 3.10 x 2.25
Living room
- Description: Living Room
- Level: Ground
- Area: 11.08 Square Meters
- Area source: Other
- Dimensions: 3.22 x 3.44
Heating
- Forced Air, Gas
Cooling
- Central Air
Appliances
- Laundry: Ensuite
Features
- None
- Basement: None
- Has fireplace: No
Interior area
- Living area range: 800-899 null
Property
Parking
- Total spaces: 1
- Parking features: Underground
- Has attached garage: Yes
Features
- Exterior features: Open Balcony
Details
- Parcel number: 763590069
Construction
Type & style
- Home type: Apartment
- Property subtype: Apartment
- Attached to another structure: Yes
Materials
- Concrete
Community & HOA
HOA
- Services included: CAC Included, Common Elements Included, Heat Included, Building Insurance Included, Parking Included, Water Included
- HOA fee: C$711 monthly
- HOA name: TSCC
Location
- Region: Toronto
Financial & listing details
- Annual tax amount: C$2,777
- Date on market: 10/7/2026
Price history
Price history is unavailable.
Public tax history
Tax history is unavailable.
Climate risks
Neighborhood: Islington
Nearby schools
GreatSchools rating
No schools nearby
We couldn't find any schools near this home.
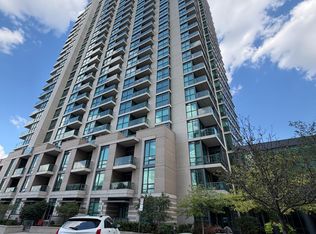
- C$3,3002 bd2 ba-- sqft215 Sherway Gardens Rd #PENTHOUSE 104, Toronto, ON M9C0A4For Rent
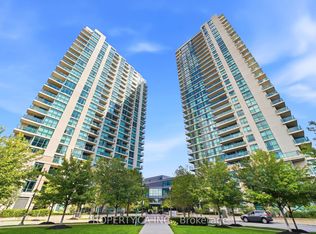
- C$629,0002 bd2 ba-- sqft215 Sherway Gardens Rd #403, Toronto, ON M9C0A4For Sale
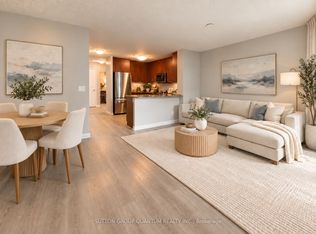
- C$2,8502 bd1 ba-- sqft215 Sherway Gardens Rd #411, Toronto, ON M9C0A4For Rent
- C$2,4502 bd1 ba-- sqft215 Sherway Gardens Rd #2108, Toronto, ON M9C0A4For Rent

Similar homes
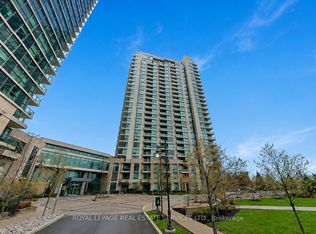
- C$535,0002 bd1 ba-- sqft235 Sherway Gardens Rd #501, Toronto, ON M9C 0A2For Sale
 MLS ID #W13831880, ROYAL LEPAGE REAL ESTATE SERVICES LTD.. TRREB
 - C$479,9992 bd2 ba-- sqft2 Eva Rd Unit 2222, Toronto, ON M9C 0A9For Sale
 MLS ID #W13870892, INTERNATIONAL REALTY FIRM, INC.. TRREB
 - C$449,8002 bd1 ba-- sqft235 Sherway Gardens Rd #1609, Toronto, ON M9C 0A2For Sale
 MLS ID #W13823302, RE/MAX REALTY SPECIALISTS INC.. TRREB
 - C$499,0002 bd1 ba-- sqftCalifornia Condos, Toronto, ON M8Y 0B3For Sale
 MLS ID #W13861530, ROYAL LEPAGE MEADOWTOWNE REALTY. TRREB
