Welcome to 215 Sherway Gardens Unit 2005, this Bright & Spacious Bachelor/Bachelorette Unit features an open concept and functional floor plan with a modern eat in kitchen, s/s appliances, en-suite laundry room, Appx 595 Sq Ft, 1 parking, 1 locker, Spacious 1 Bedroom, 1 Bath, laminate floors throughout, large open balcony, ideal for investors or first time buyers looking to enter the market in a stunning location. Floor to ceiling windows, very secure condo building with lots of safety features. Condo Amenities: include an indoor pool, hot tub, steam room, gym, party room, visitor parking, & 24-hour concierge. Excellent Etobicoke location, located just steps from Sherway Gardens, with TTC access at your door step, scenic trails for jogging or walking, and major highways to access Downtown. Maintenance Fees Include: Building Insurance, Parking, Water, Heat, Common Elements - Only Hydro Separate!
New construction
C$439,999
215 Sherway Gardens Rd #2005, Toronto, ON M9C 0A4
1beds
1baths
Apartment
Built in ----
-- sqft lot
$-- Zestimate®
C$--/sqft
C$470/mo HOA
What's special
- 39 days
- 4
- 0
Zillow last checked:
Listing updated:
Listed by:
CENTURY 21 PEOPLE`S CHOICE REALTY INC.
Source: TRREB,MLS®#: W13725164 Originating MLS®#: Toronto Regional Real Estate Board
Originating MLS®#: Toronto Regional Real Estate BoardFacts & features
Interior
Bedrooms & bathrooms
- Bedrooms: 1
- Bathrooms: 1
Bedroom
- Description: Bedroom
- Level: Main
- Area: 8.98 Square Meters
- Area source: Other
- Dimensions: 3.23 x 2.78
Dining room
- Description: Dining Room
- Level: Main
- Area: 8.88 Square Meters
- Area source: Other
- Dimensions: 3.15 x 2.82
Kitchen
- Description: Kitchen
- Level: Main
- Area: 5.73 Square Meters
- Area source: Other
- Dimensions: 2.73 x 2.10
Living room
- Description: Living Room
- Level: Main
- Area: 8.88 Square Meters
- Area source: Other
- Dimensions: 3.15 x 2.82
Heating
- Forced Air, Gas
Cooling
- Central Air
Appliances
- Laundry: In-Suite Laundry, Laundry Closet
Features
- Storage Area Lockers
- Basement: None
- Has fireplace: No
Interior area
- Living area range: 500-599 null
Property
Parking
- Total spaces: 1
- Parking features: Underground
- Has attached garage: Yes
Features
- Exterior features: Landscaped, Open Balcony
- Has view: Yes
- View description: City, Downtown
Lot
- Features: Clear View, Hospital, Library, Public Transit, School
Details
- Parcel number: 763590213
Construction
Type & style
- Home type: Apartment
- Property subtype: Apartment
- Attached to another structure: Yes
Materials
- Concrete
Condition
- New Construction
- New construction: Yes
Community & HOA
Community
- Security: Concierge/Security, Security System, Security Guard
HOA
- Amenities included: Concierge, Gym, Indoor Pool, Media Room, Party Room/Meeting Room, Visitor Parking
- Services included: CAC Included, Common Elements Included, Heat Included, Building Insurance Included, Parking Included, Water Included
- HOA fee: C$470 monthly
- HOA name: TSCC
Location
- Region: Toronto
Financial & listing details
- Annual tax amount: C$1,900
- Date on market: 8/29/2026
Price history
Price history is unavailable.
Public tax history
Tax history is unavailable.
Climate risks
Neighborhood: Islington
Nearby schools
GreatSchools rating
No schools nearby
We couldn't find any schools near this home.
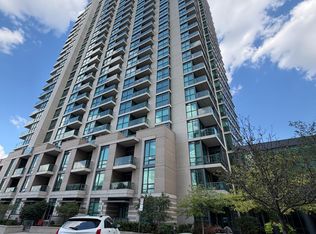
- C$3,3002 bd2 ba-- sqft215 Sherway Gardens Rd #PENTHOUSE 104, Toronto, ON M9C0A4For Rent
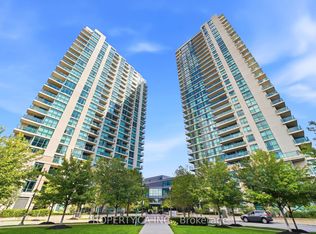
- C$629,0002 bd2 ba-- sqft215 Sherway Gardens Rd #403, Toronto, ON M9C0A4For Sale
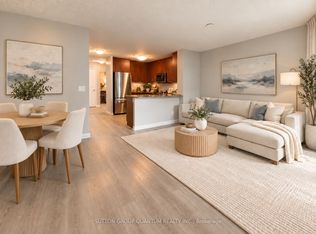
- C$2,8502 bd1 ba-- sqft215 Sherway Gardens Rd #411, Toronto, ON M9C0A4For Rent
- C$2,4502 bd1 ba-- sqft215 Sherway Gardens Rd #2108, Toronto, ON M9C0A4For Rent

Similar homes
- C$449,8002 bd1 ba-- sqft235 Sherway Gardens Rd #1609, Toronto, ON M9C 0A2For Sale
 MLS ID #W13823302, RE/MAX REALTY SPECIALISTS INC.. TRREB
 - C$472,0001 bd1 ba-- sqft205 Sherway Gardens Rd Unit 206, Toronto, ON M9C 0A5For Sale
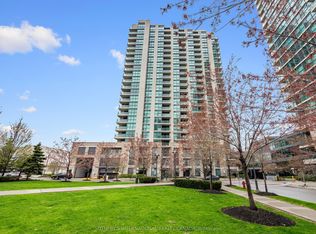 MLS ID #W13714482, SOTHEBY'S INTERNATIONAL REALTY CANADA. TRREB
 - C$649,9992 bd2 ba-- sqft205 Sherway Gardens Rd #1010, Toronto, ON M9C 0A5For Sale
 MLS ID #W13875386, HOMELIFE/MIRACLE REALTY LTD. TRREB
 - C$535,0002 bd1 ba-- sqft235 Sherway Gardens Rd #501, Toronto, ON M9C 0A2For Sale
 MLS ID #W13831880, ROYAL LEPAGE REAL ESTATE SERVICES LTD.. TRREB
