Rare find at One Sherway! Enjoy exceptional outdoor living on your massive private terrace with stunning downtown views! This spacious 2-bed, 2-bath suite features 9-ft ceilings, upgraded wide-plank flooring, added light fixtures in both bedrooms, walk-in closet and ensuite in the primary, plus a closet in the second bedroom and extra storage throughout. Walk-out from the living room to your terrace - perfect for entertaining or relaxing. Steps to Sherway Gardens, TTC, ravine trails and major highways. Resort-style amenities include indoor pool, hot tub, sauna, gym, guest suites, theatre, party room and visitor parking. Includes 1 parking space and 24-hr concierge. A must-see condo!
For sale
C$629,000
215 Sherway Gardens Rd #403, Toronto, ON M9C 0A4
2beds
2baths
Apartment
Built in ----
-- sqft lot
$-- Zestimate®
C$--/sqft
C$750/mo HOA
What's special
Upgraded wide-plank flooringExtra storage throughout
- 7 days
- 11
- 0
Zillow last checked:
Listing updated:
Listed by:
PROPERTY.CA INC.
Source: TRREB,MLS®#: W13735748 Originating MLS®#: Toronto Regional Real Estate Board
Originating MLS®#: Toronto Regional Real Estate BoardFacts & features
Interior
Bedrooms & bathrooms
- Bedrooms: 2
- Bathrooms: 2
Primary bedroom
- Description: Primary Bedroom
- Level: Main
- Area: 13.12 Square Meters
- Area source: Other
- Dimensions: 4.57 x 2.87
Bedroom 2
- Description: Bedroom 2
- Level: Main
- Area: 9.72 Square Meters
- Area source: Other
- Dimensions: 3.68 x 2.64
Dining room
- Description: Dining Room
- Level: Main
- Area: 18.91 Square Meters
- Area source: Other
- Dimensions: 6.10 x 3.10
Kitchen
- Description: Kitchen
- Level: Main
- Area: 8.08 Square Meters
- Area source: Other
- Dimensions: 3.53 x 2.29
Living room
- Description: Living Room
- Level: Main
- Area: 18.91 Square Meters
- Area source: Other
- Dimensions: 6.10 x 3.10
Heating
- Forced Air, Gas
Cooling
- Central Air
Appliances
- Laundry: In-Suite Laundry
Features
- None
- Basement: None
- Has fireplace: No
Interior area
- Living area range: 800-899 null
Property
Parking
- Total spaces: 1
- Parking features: Underground
- Has attached garage: Yes
Features
- Exterior features: Terrace Balcony
Lot
- Features: Hospital, Public Transit, Ravine
Details
- Parcel number: 763590046
Construction
Type & style
- Home type: Apartment
- Property subtype: Apartment
- Attached to another structure: Yes
Materials
- Concrete
Community & HOA
HOA
- Services included: Heat Included, Water Included, CAC Included, Common Elements Included, Building Insurance Included
- HOA fee: C$750 monthly
- HOA name: TSCP
Location
- Region: Toronto
Financial & listing details
- Annual tax amount: C$2,970
- Date on market: 9/2/2026
Price history
Price history is unavailable.
Public tax history
Tax history is unavailable.
Climate risks
Neighborhood: Islington
Nearby schools
GreatSchools rating
No schools nearby
We couldn't find any schools near this home.
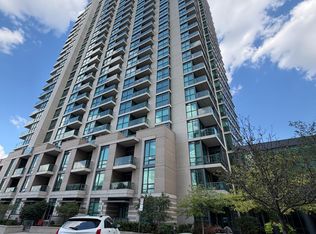
- C$3,5002 bd2 ba-- sqft215 Sherway Gardens Rd #PENTHOUSE 104, Toronto, ON M9C0A4For Rent
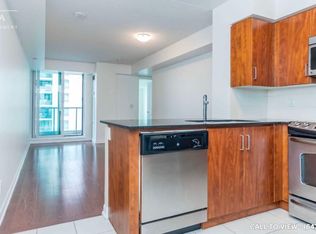
- C$--1 bd1 ba570 sqft215 Sherway Gardens Rd #2006, Toronto, ON M9C0A4Off Market
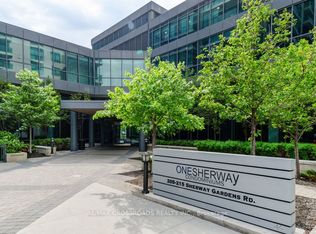
- C$439,0001 bd1 ba-- sqft215 Sherway Gardens Rd #809, Toronto, ON M9C0A4For Sale

- C$585,0002 bd2 ba-- sqft215 Sherway Gardens Rd #604, Toronto, ON M9C0A4For Sale
Similar homes
- C$609,9002 bd2 ba-- sqftOne Sherway Condominiums, Toronto, ON M9C 0A4For Sale
 MLS ID #W13721002, PANORAMA R.E. LIMITED. TRREB
 - C$585,0002 bd2 ba-- sqft215 Sherway Gardens Rd #604, Toronto, ON M9C 0A4For SaleMLS ID #W13539840, RE/MAX CROSSROADS REALTY INC.. TRREB
- C$508,8002 bd1 ba-- sqft205 Sherway Gardens Rd Unit 1412, Toronto, ON M9C 0A5For Sale
 MLS ID #W13752496, SUTTON GROUP QUANTUM REALTY INC.. TRREB
 - C$629,9002 bd2 ba-- sqft205 Sherway Gardens Rd Unit 2302, Toronto, ON M9C 0A5For Sale
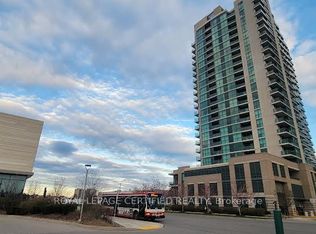 MLS ID #W13068672, ROYAL LEPAGE CERTIFIED REALTY. TRREB
