Suite 2806 is an incredible and meticulously maintained 1-Bedroom in highly desired One Sherway Tower 3. Featuring rare high ceilings not found in most other units you'll find an open concept Living and Dining Room with hardwood floors and walk-out to private balcony. Enjoy a modern Kitchen with granite counters, breakfast bar, and stainless steel appliances. The Primary Bedroom has two closets and a large west-facing window. There's also a 4-Piece Bathroom and an open Balcony with southwest views. Also includes Parking Spot and Storage Locker. Enjoy Resort-Style Amenities such as the Indoor Pool, Hot Tub, Steamroom, Gym, Games Room, Party Room, Guest Suites & More! Steps To TTC, Upscale Sherway Gardens. Quick Access To Major Hwys. Go Station, Parks, & Trails. Come see this Incredible unit today!
For sale
C$449,900
215 Sherway Gardens Rd #2806, Toronto, ON M9C 0A4
1beds
1baths
Apartment
Built in ----
-- sqft lot
$-- Zestimate®
C$--/sqft
C$499/mo HOA
What's special
High ceilingsHardwood floorsWalk-out to private balconyBreakfast barStainless steel appliancesLarge west-facing window
- 1 hour
- 1
- 0
Zillow last checked:
Listing updated:
Listed by:
PANORAMA R.E. LIMITED
Source: TRREB,MLS®#: W13764490 Originating MLS®#: Toronto Regional Real Estate Board
Originating MLS®#: Toronto Regional Real Estate BoardFacts & features
Interior
Bedrooms & bathrooms
- Bedrooms: 1
- Bathrooms: 1
Primary bedroom
- Description: Primary Bedroom
- Level: Main
- Area: 9.24 Square Meters
- Area source: Other
- Dimensions: 3.30 x 2.80
Dining room
- Description: Dining Room
- Level: Main
- Area: 16.29 Square Meters
- Area source: Other
- Dimensions: 5.14 x 3.17
Foyer
- Description: Foyer
- Level: Main
- Area: 2.66 Square Meters
- Area source: Other
- Dimensions: 2.18 x 1.22
Kitchen
- Description: Kitchen
- Level: Main
- Area: 9.42 Square Meters
- Area source: Other
- Dimensions: 3.16 x 2.98
Living room
- Description: Living Room
- Level: Main
- Area: 16.29 Square Meters
- Area source: Other
- Dimensions: 5.14 x 3.17
Heating
- Fan Coil, Gas
Cooling
- Central Air
Appliances
- Laundry: Ensuite
Features
- Other
- Basement: None
- Has fireplace: No
Interior area
- Living area range: 500-599 null
Property
Parking
- Total spaces: 1
- Parking features: Underground
- Has attached garage: Yes
Features
- Exterior features: Open Balcony
Lot
- Features: Hospital, Public Transit, Ravine, River/Stream
Details
- Parcel number: 763590203
Construction
Type & style
- Home type: Apartment
- Property subtype: Apartment
- Attached to another structure: Yes
Materials
- Concrete
Community & HOA
HOA
- Amenities included: Concierge, Gym, Indoor Pool, Party Room/Meeting Room, Visitor Parking, Game Room
- Services included: CAC Included, Common Elements Included, Heat Included, Building Insurance Included, Parking Included, Water Included
- HOA fee: C$499 monthly
- HOA name: TSCC
Location
- Region: Toronto
Financial & listing details
- Annual tax amount: C$2,074
- Date on market: 9/10/2026
Price history
Price history is unavailable.
Public tax history
Tax history is unavailable.
Climate risks
Neighborhood: Islington
Nearby schools
GreatSchools rating
No schools nearby
We couldn't find any schools near this home.
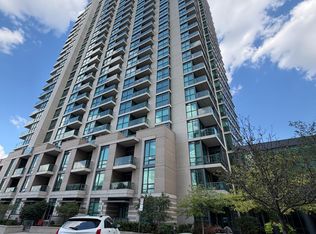
- C$3,5002 bd2 ba-- sqft215 Sherway Gardens Rd #PENTHOUSE 104, Toronto, ON M9C0A4For Rent
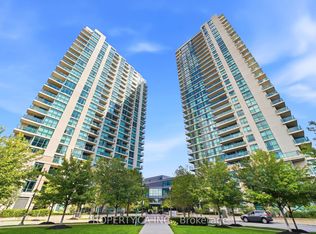
- C$629,0002 bd2 ba-- sqft215 Sherway Gardens Rd #403, Toronto, ON M9C0A4For Sale
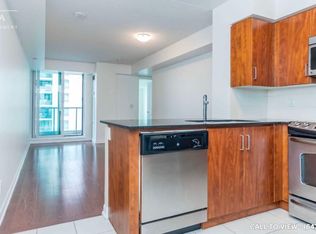
- C$--1 bd1 ba570 sqft215 Sherway Gardens Rd #2006, Toronto, ON M9C0A4Off Market
- C$439,0001 bd1 ba-- sqft215 Sherway Gardens Rd #809, Toronto, ON M9C0A4For Sale

Similar homes
- C$439,9991 bd1 ba-- sqft215 Sherway Gardens Rd #2005, Toronto, ON M9C 0A4New Construction
 MLS ID #W13725164, CENTURY 21 PEOPLE`S CHOICE REALTY INC.. TRREB
 - C$508,8002 bd1 ba-- sqft205 Sherway Gardens Rd Unit 1412, Toronto, ON M9C 0A5For Sale
 MLS ID #W13752496, SUTTON GROUP QUANTUM REALTY INC.. TRREB
 - C$439,0001 bd1 ba-- sqft215 Sherway Gardens Rd #809, Toronto, ON M9C 0A4For SaleMLS ID #W13412940, KELLER WILLIAMS EDGE REALTY. TRREB
- C$469,0001 bd1 ba-- sqft215 Sherway Gardens Rd #1205, Toronto, ON M9C 0A4For Sale
 MLS ID #W13468708, RE/MAX REALTY SPECIALISTS INC.. TRREB
