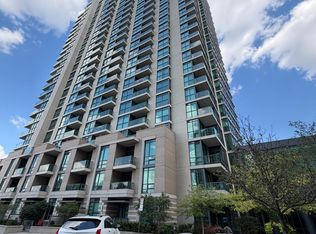
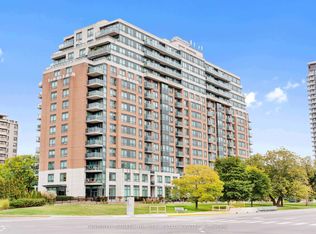
Welcome to Suite 807! An amazing 2 Bedroom 2 Bathroom suite at highly desired One Sherway. This incredible corner unit features high quality laminate flooring throughout with no carpet and floor to ceiling windows to brighten up your Living and Dining Rooms. Fabulous modern Kitchen with great stainless steel appliances and granite counters. Rest in your Primary Bedroom with rare Walk-in Closet and 4-Piece Ensuite. There is also a spacious 2nd Bedroom located next to an additional 4-Piece Bathroom. Includes underground parking spot. Enjoy Resort-Style Amenities such as the Indoor Pool, Hot Tub, Sauna, Steam Room, Gym, Theatre, Billiards Room, Library, Party Room, Guest Suites, 24 Hour Concierge. Located steps to TTC, Upscale Sherway Gardens Shopping Mall. Quick access to Major Hwys. Go Trains, Parks, & Trails. Includes Parking Spot. Come see this great unit today!
For sale
C$599,900
215 Sherway Gardens Rd #807, Toronto, ON M9C 0A4
2beds
2baths
Apartment
Built in ----
-- sqft lot
$-- Zestimate®
C$--/sqft
C$687/mo HOA
What's special
Corner unitFabulous modern kitchenStainless steel appliancesGranite counters
- 35 days
- 7
- 0
Zillow last checked:
Listing updated:
Listed by:
PANORAMA R.E. LIMITED
Source: TRREB,MLS®#: W13838662 Originating MLS®#: Toronto Regional Real Estate Board
Facts & features
Interior
Bedrooms & bathrooms
- Bedrooms: 2
- Bathrooms: 2
Primary bedroom
- Level: Main
- Dimensions: 3.28 x 3.05
Bedroom 2
- Level: Main
- Dimensions: 2.85 x 2.72
Dining room
- Level: Main
- Dimensions: 5.31 x 3.18
Foyer
- Level: Main
- Dimensions: 2.8 x 1.83
Kitchen
- Level: Main
- Dimensions: 2.92 x 2.52
Living room
- Level: Main
- Dimensions: 5.31 x 3.18
Heating
- Fan Coil, Gas
Cooling
- Central Air
Appliances
- Laundry: Ensuite
Features
- Other
- Basement: None
- Has fireplace: No
Interior area
- Living area range: 700-799 null
Property
Parking
- Total spaces: 1
- Parking features: Underground
- Has garage: Yes
Features
- Exterior features: Open Balcony
- Has view: Yes
- View description: Clear
Lot
- Features: Clear View, Hospital, Public Transit, Ravine, River/Stream, School
Details
- Parcel number: 763590094
Construction
Type & style
- Home type: Apartment
- Property subtype: Apartment
Materials
- Concrete
Community & HOA
HOA
- Amenities included: Concierge, Exercise Room, Indoor Pool, Party Room/Meeting Room, Visitor Parking, Game Room
- Services included: Heat Included, Water Included, Common Elements Included, Building Insurance Included, Parking Included
- HOA fee: C$687 monthly
- HOA name: TSCC
Location
- Region: Toronto
Financial & listing details
- Annual tax amount: C$2,624
- Date on market: 9/29/2026
Price history
Price history is unavailable.
Public tax history
Tax history is unavailable.
Climate risks
Neighborhood: Islington
Nearby schools
GreatSchools rating
No schools nearby
We couldn't find any schools near this home.
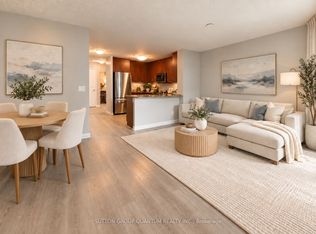
- C$3,3002 bd2 ba-- sqft215 Sherway Gardens Rd #PENTHOUSE 104, Toronto, ON M9C0A4For Rent
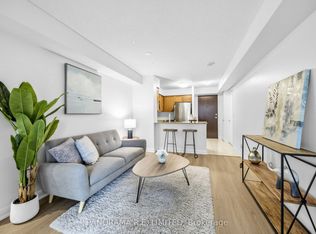
- C$2,8002 bd1 ba-- sqft215 Sherway Gardens Rd #411, Toronto, ON M9C0A4For Rent
- C$439,9001 bd1 ba-- sqft215 Sherway Gardens Rd #2006, Toronto, ON M9C0A4For Sale
- C$419,0001 bd1 ba-- sqft215 Sherway Gardens Rd #809, Toronto, ON M9C0A4For Sale

Similar homes
- C$649,9002 bd2 ba-- sqftOne Sherway, Toronto, ON M9C 0A2For Sale
 MLS ID #W13503616, PANORAMA R.E. LIMITED. TRREB
- C$499,9002 bd1 ba-- sqft235 Sherway Gardens Rd #2411, Toronto, ON M9C 0A2For Sale
 MLS ID #W13838504, PANORAMA R.E. LIMITED. TRREB
- C$599,0003 bd2 ba-- sqft310 Burnhamthorpe Rd W #401, Mississauga, ON L5B 4P9For Sale
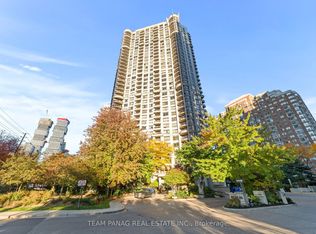 MLS ID #W14102550, TEAM PANAG REAL ESTATE INC.. TRREB
- C$585,8883 bd2 ba-- sqft1403 Royal York Rd #711, Toronto, ON M9P 0A1For Sale
 MLS ID #W13859740, COLDWELL BANKER THE REAL ESTATE CENTRE. TRREB
