Welcome to Unit 1804 at 5 Michael Power Place, a bright and inviting 1-bedroom + den condo in the heart of Islington-City Centre West. Offering 658 sq. ft. of thoughtfully designed living space, this well-maintained suite features an open-concept layout with warm laminate flooring and plenty of natural light throughout. The kitchen overlooks the main living area and features granite countertops, a breakfast bar and plenty of cabinetry, creating an easy flow into the combined living and dining space. Step outside to the private balcony and enjoy the southwest exposure from the 18th floor. The spacious bedroom offers a large window and generous closet, while the versatile den provides valuable additional space for a home office, guest area or whatever best suits your lifestyle. A four-piece bathroom and convenient ensuite laundry complete the suite. Included are one owned underground parking space and one owned locker, adding everyday convenience and extra storage. Residents also enjoy building amenities including concierge/security, an exercise room, games room, party/meeting room and visitor parking. Set in vibrant Islington-City Centre West, close to Michael Power Park, neighbourhood shops and restaurants, with convenient access to Islington subway and Kipling GO for commuters, an ideal opportunity for first-time buyers, downsizers or anyone seeking well-connected condo living.
For sale
C$489,990
5 Michael Power Pl #1804, Toronto, ON M9A 0A3
2beds
1baths
Apartment
Built in ----
-- sqft lot
$-- Zestimate®
C$--/sqft
C$695/mo HOA
What's special
Open-concept layoutWarm laminate flooringGranite countertopsBreakfast barPlenty of cabinetryPrivate balconySpacious bedroom
- 13 days
- 5
- 0
Zillow last checked:
Listing updated:
Listed by:
Royal LePage Real Estate Associates
Source: TRREB,MLS®#: W13877104 Originating MLS®#: Toronto Regional Real Estate Board
Facts & features
Interior
Bedrooms & bathrooms
- Bedrooms: 2
- Bathrooms: 1
Bedroom
- Level: Main
- Dimensions: 2.99 x 4.3
Den
- Level: Main
- Dimensions: 2.64 x 2.15
Dining room
- Level: Main
- Dimensions: 3.79 x 1.92
Foyer
- Level: Main
- Dimensions: 1.2 x 4.11
Kitchen
- Level: Main
- Dimensions: 2.53 x 2.71
Laundry
- Level: Main
- Dimensions: 1.21 x 1.03
Living room
- Level: Main
- Dimensions: 3.34 x 2.53
Heating
- Forced Air, Gas
Cooling
- Central Air
Appliances
- Laundry: Ensuite, Laundry Closet
Features
- Primary Bedroom - Main Floor, Storage Area Lockers
- Basement: None
- Has fireplace: No
Interior area
- Living area range: 600-699 null
Video & virtual tour
Property
Parking
- Total spaces: 1
- Parking features: Garage
- Has garage: Yes
Features
- Exterior features: Landscaped, Lighting, Open Balcony
Lot
- Features: Park, School
Details
- Parcel number: 130130139
Construction
Type & style
- Home type: Apartment
- Property subtype: Apartment
Materials
- Concrete
- Roof: Flat
Community & HOA
Community
- Security: Concierge/Security, Monitored
HOA
- Amenities included: Exercise Room, Game Room, Visitor Parking, Party Room/Meeting Room
- Services included: Common Elements Included, Heat Included, Water Included, CAC Included, Building Insurance Included, Parking Included
- HOA fee: C$695 monthly
- HOA name: TSCC
Location
- Region: Toronto
Financial & listing details
- Tax assessed value: C$283,000
- Annual tax amount: C$2,134
- Date on market: 10/23/2026
Price history
Price history is unavailable.
Public tax history
Tax history is unavailable.
Climate risks
Neighborhood: Islington
Nearby schools
GreatSchools rating
No schools nearby
We couldn't find any schools near this home.
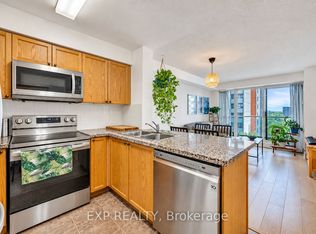
- C$424,9001 bd1 ba-- sqft5 Michael Power Pl #709, Toronto, ON M9A0A3For Sale
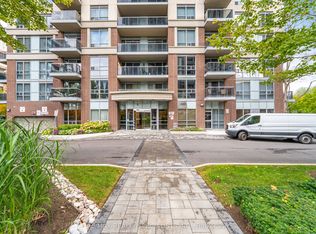
- C$469,9001 bd1 ba-- sqft5 Michael Power Pl #1005, Toronto, ON M9A0A3For Sale
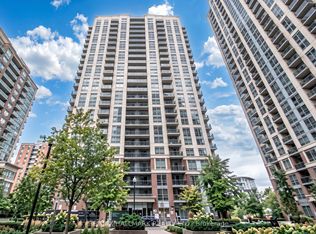
- C$629,9002 bd2 ba-- sqft5 Michael Power Pl #PENTHOUSE 02, Toronto, ON M9A0A3For Sale
- C$474,9001 bd1 ba-- sqft5 Michael Power Pl #2101, Toronto, ON M9A0A3For Sale

Similar homes
- C$439,0001 bd1 ba-- sqftPort Royal Place V, Toronto, ON M9A 0A4For Sale
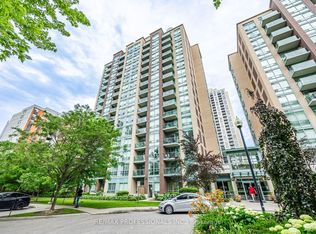 MLS ID #W14101162, RE/MAX PROFESSIONALS INC.. TRREB
- C$549,0002 bd2 ba-- sqft5233 Dundas St W #316, Toronto, ON M9B 6M1For Sale
 MLS ID #W14132120, RE/MAX HALLMARK BATORI GROUP INC.. TRREB
- C$469,9001 bd1 ba-- sqft9 Michael Power Pl #902, Toronto, ON M9A 0A5For Sale
 MLS ID #W13552618, ROYAL LEPAGE CREDIT VALLEY REAL ESTATE. TRREB
- C$545,0002 bd1 ba-- sqftThe Essex II, Toronto, ON M9B 6M1For Sale
 MLS ID #W14124316, PANORAMA R.E. LIMITED. TRREB
