INCREDIBLE VALUE behind the gates of South Kingsway Village, where the city softens into lush landscaping and quiet paths, this luminous almost 1000SF suite boasts spacious 1+1 bed, 2 bath layout (den is same size as a bedroom) offers a refined balance of design, comfort, & calm in Toronto's coveted High Park-Swansea neighbourhood. Large windows, unobstructed exposures and ample natural light bathe the open living and dining area with sunshine ALL DAY, creating a polished, inviting space. The layout flows effortlessly, with rooms that feel considered - perfect for slow mornings with coffee, lively evenings, or quiet moments at day's end. A sleek breakfast bar anchors the kitchen, with ample cabinetry for storage and entertaining - feels like a house. Just beyond, a glass-wrapped den/or second bedroom with sliding doors & floor-to-ceiling windows offers generous space that can rival any bedroom. *Rare in the building* this suite offers unbelievable storage: entry storage room, a secondary closet near bedroom, & a walk-in closet with extra wardrobe in the primary bedroom - you have two! The primary bedroom boasts a 4-pc ensuite, W/I closet & a large window. Enjoy the convenience of ensuite laundry, 1 tandem parking spot (2 cars), a large locker, & all inclusive maintenance fees, including high-speed internet & cable TV. Beyond the suite, South Kingsway Village unfolds like a private estate across a sprawling 4 acre oasis. Landscaped gardens, seating areas, a gazebo, secluded nooks, water features, & expansive BBQ terraces create a seamless summer extension of the home & Zen feel. Enjoy resort-style amenities including an indoor pool, hot tub, gym, billiards, squash court, party lounge, guest suites, bike storage, visitor parking & 24-hour security. High Park, Grenadier Pond & Lake Ontario trails are an 8-min walk. TTC streetcar is at your door, Gardiner 2 mins away, & Mimico GO Station is 9 min drive. Shops, cafes, and markets of Bloor West Village are nearby.
For sale
C$625,000
22 Southport St #833, Toronto, ON M6S 4Y9
2beds
2baths
Apartment
Built in ----
-- sqft lot
$-- Zestimate®
C$--/sqft
C$1,203/mo HOA
What's special
- 63 days |
- 13 |
- 1 |
Zillow last checked:
Listing updated:
Listed by:
ROYAL LEPAGE TERREQUITY REALTY
Source: TRREB,MLS®#: W13440232 Originating MLS®#: Toronto Regional Real Estate Board
Originating MLS®#: Toronto Regional Real Estate BoardFacts & features
Interior
Bedrooms & bathrooms
- Bedrooms: 2
- Bathrooms: 2
Primary bedroom
- Level: Flat
- Dimensions: 5.74 x 4.57
Dining room
- Level: Flat
- Dimensions: 5.89 x 4.06
Kitchen
- Level: Flat
- Dimensions: 3.02 x 2.57
Living room
- Level: Flat
- Dimensions: 5.89 x 4.06
Other
- Level: Flat
- Dimensions: 3.96 x 2.97
Heating
- Forced Air, Gas
Cooling
- Central Air
Appliances
- Laundry: Ensuite, Laundry Closet
Features
- Other, Storage, Storage Area Lockers
- Basement: None
- Has fireplace: No
Interior area
- Living area range: 900-999 null
Property
Parking
- Total spaces: 2
- Parking features: None
- Has garage: Yes
Features
- Has view: Yes
- View description: Garden
Lot
- Features: Beach, Hospital, Lake/Pond, Park, Public Transit, School
Details
- Parcel number: 118060421
Construction
Type & style
- Home type: Apartment
- Property subtype: Apartment
Materials
- Brick
Community & HOA
Community
- Security: Concierge/Security, Security System, Carbon Monoxide Detector(s), Alarm System, Monitored
HOA
- Amenities included: BBQs Allowed, Gym, Indoor Pool, Party Room/Meeting Room, Squash/Racquet Court, Visitor Parking
- Services included: Heat Included, Hydro Included, Water Included, Cable TV Included, CAC Included, Common Elements Included, Building Insurance Included, Parking Included
- HOA fee: C$1,203 monthly
- HOA name: MTCC
Location
- Region: Toronto
Financial & listing details
- Annual tax amount: C$2,382
- Date on market: 6/12/2026
Price history
Price history is unavailable.
Public tax history
Tax history is unavailable.
Climate risks
Neighborhood: High Park
Nearby schools
GreatSchools rating
No schools nearby
We couldn't find any schools near this home.
- C$3,5003 bd2 ba-- sqft22 Southport St #926, Toronto, ON M6S4Y9For Rent

- C$849,9003 bd2 ba-- sqft22 Southport St #440, Toronto, ON M6S4Y9For Sale
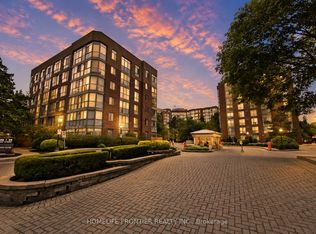
- C$809,0003 bd2 ba-- sqft22 Southport St #438, Toronto, ON M6S4Y9For Sale
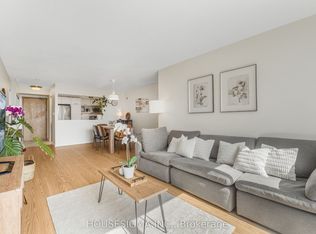
- C$580,0002 bd1 ba-- sqft22 Southport St #932, Toronto, ON M6S4Y9For Sale
- C$3,5002 bd2 ba1k sqft22 Southport St, Toronto, ON M6S4Y9For Rent
- C$399,9992 bd1 ba-- sqft24 Southport St #756, Toronto, ON M6S4Z1For Sale
- C$609,0002 bd1 ba-- sqft24 Southport St #752, Toronto, ON M6S4Z1For Sale
- C$489,0002 bd1 ba-- sqft24 Southport St #749, Toronto, ON M6S4Z1For Sale
Similar homes
- C$699,0002 bd1 ba-- sqft70 High Park Ave #503, Toronto, ON M6P 1A1For Sale
 MLS ID #W13673398, ROYAL LEPAGE/J & D DIVISION. TRREB
 - C$648,8881 bd1 ba-- sqft1 Palace Pier Ct #607, Toronto, ON M8V 3W9For Sale
 MLS ID #W13638296, RIGHT AT HOME REALTY INC.. TRREB
 - C$599,0003 bd2 ba-- sqft101 Subway Cres #102, Toronto, ON M9B 6K4For Sale
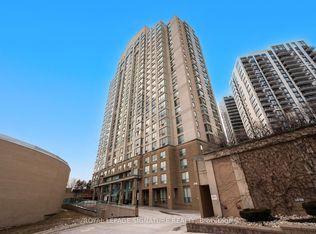 MLS ID #W13597032, ROYAL LEPAGE SIGNATURE REALTY. TRREB
 - C$549,9002 bd2 ba-- sqft101 Subway Cres #1711, Toronto, ON M9B 6K4For Sale
 MLS ID #W13637042, ROYAL LEPAGE REAL ESTATE SERVICES LTD.. TRREB
 - C$639,0003 bd3 ba-- sqft296 Mill Rd #E8, Toronto, ON M9C 4X8For SaleMLS ID #W13451420, Signature Elite Realty Ltd.. TRREB
- C$790,0002 bd2 ba-- sqftGrenadier, Toronto, ON M8V 4B4For SaleMLS ID #W13255220, ROYAL LEPAGE TERREQUITY REALTY. TRREB
- C$595,0003 bd2 ba-- sqftYorktown on the Park, Toronto, ON M5A 4M8For SaleMLS ID #C13440842, ROYAL LEPAGE SIGNATURE REALTY. TRREB
- C$689,9002 bd2 ba-- sqftWaterclub 2, Toronto, ON M5J 2Y5For SaleMLS ID #C13523760, RE/MAX ALL-STARS REALTY INC.. TRREB
- C$539,9002 bd2 ba-- sqft2 Eva Rd #1322, Toronto, ON M9C 0A9For SaleMLS ID #W13608024, ROYAL LEPAGE TERREQUITY REALTY. TRREB
- C$759,0002 bd2 ba-- sqftNuvo at Essex, Toronto, ON M9B 0A2For SaleMLS ID #W13412876, ROYAL LEPAGE TERREQUITY REALTY. TRREB
- C$699,9002 bd2 ba-- sqftCrystal Towers, Toronto, ON M6A 3E2For SaleMLS ID #C13642286, RE/MAX REALTRON REALTY INC.. TRREB
- C$624,9003 bd2 ba-- sqftMondeo Springs, Toronto, ON M1P 5C8For SaleMLS ID #E13640326, HOMELIFE TOP STAR REALTY INC.. TRREB
- C$519,0002 bd1 ba-- sqft1 Michael Power Pl #605, Toronto, ON M9A 0A1For SaleMLS ID #W13470994, SAGE REAL ESTATE LIMITED. TRREB
- C$649,0002 bd1 ba-- sqftEglinton Place, Toronto, ON M4P 1J2For SaleMLS ID #C13503790, ROYAL LEPAGE SIGNATURE REALTY. TRREB
- C$645,9002 bd2 ba-- sqft5 Concorde Pl #3302, Toronto, ON M3C 3M8For SaleMLS ID #C13651480, HOMELIFE/CIMERMAN REAL ESTATE LIMITED. TRREB
- C$629,0003 bd2 ba-- sqft156 Enfield Pl #703, Mississauga, ON L5B 4L8For SaleMLS ID #W13647968, ROYAL LEPAGE PLATINUM REALTY. TRREB
- C$609,9002 bd1 ba-- sqft188 Doris Ave #802, Toronto, ON M2N 6Z5For SaleMLS ID #C13632780, ROYAL LEPAGE SIGNATURE REALTY. TRREB
- C$619,9002 bd2 ba-- sqft509 Beecroft Rd #317, Toronto, ON M2N 0A3For SaleMLS ID #C13553042, RE/MAX ATRIUM HOME REALTY. TRREB
- C$549,0002 bd1 ba-- sqft109 Front St E #513, Toronto, ON M5A 4P7For SaleMLS ID #C13593914, ROYAL LEPAGE TERREQUITY REALTY. TRREB
- C$650,0002 bd2 ba-- sqftThe Landmark, Mississauga, ON L4Y 3Z2For SaleMLS ID #W13222976, ROYAL LEPAGE SIGNATURE REALTY. TRREB
