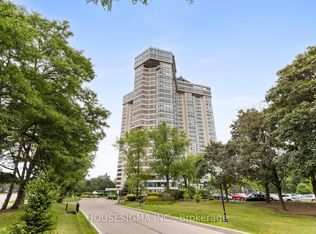
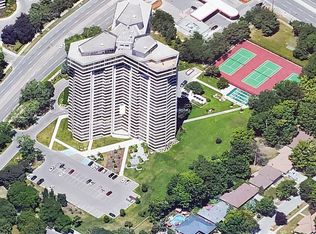
Applewood Landmark, 1335 Sq.Ft 2 Bedroom/2 Bath Condo with SE to South VIEWS. Overlooks Tennis/Pickleball & Shuffleboard Courts. Open Concept, Broadloom & Laminate Flooring, Updated Kitchen with Large Pantry. Ensuite Laundry. Updated Baths, Large Master with Double Closet, 4 Piece Ensuite & Locker. Underground OWNED parking. 24 Hr. Concierge and Security. Bldg. Amenities: Rooftop Deck, Indoor Rooftop Pool, Dual Health Clubs, Tennis & Pickle Ball Courts, Shuffleboard, Billiard Rooms, Guest Suite, Rooftop Party Rooms, Wood Working Shop, Inside Car Wash & General Store in Bldg., Owned Underground Parking. Bell "FIBE" internet included In Fees, Min. To GO, Subway, 427, QEW,403, Pearson & Costco. UNDERGROUND EV CHARGING STATIONS, New Panoramic Windows Installed
For sale
C$650,000
1300 Bloor St #404, Mississauga, ON L4Y 3Z2
2beds
2baths
Apartment
Built in ----
-- sqft lot
$-- Zestimate®
C$--/sqft
C$1,204/mo HOA
What's special
Se to south viewsOpen conceptBroadloom and laminate flooringEnsuite laundryUpdated bathsUnderground owned parkingRooftop deck
- 57 days |
- 5 |
- 0 |
Zillow last checked:
Listing updated:
Listed by:
ROYAL LEPAGE SIGNATURE REALTY
Source: TRREB,MLS®#: W13222976 Originating MLS®#: Toronto Regional Real Estate Board
Originating MLS®#: Toronto Regional Real Estate BoardFacts & features
Interior
Bedrooms & bathrooms
- Bedrooms: 2
- Bathrooms: 2
Primary bedroom
- Level: Flat
- Dimensions: 6.35 x 4.46
Bedroom 2
- Level: Flat
- Dimensions: 3.05 x 4.46
Bathroom
- Level: Flat
- Dimensions: 0 x 0
Bathroom
- Level: Flat
- Dimensions: 0 x 0
Dining room
- Level: Flat
- Dimensions: 2.59 x 6.05
Kitchen
- Level: Flat
- Dimensions: 5.74 x 2.44
Laundry
- Level: Flat
- Dimensions: 0 x 0
Living room
- Level: Flat
- Dimensions: 4.4 x 6.28
Other
- Level: Flat
- Dimensions: 2.5 x 2.5
Pantry
- Level: Flat
- Dimensions: 0 x 0
Heating
- Fan Coil, Gas
Cooling
- Central Air
Appliances
- Laundry: In-Suite Laundry
Features
- ERV/HRV, Guest Accommodations, Primary Bedroom - Main Floor
- Basement: None
- Has fireplace: No
Interior area
- Living area range: 1200-1399 null
Video & virtual tour
Property
Parking
- Total spaces: 1
- Parking features: Underground, Garage Door Opener
- Has garage: Yes
Features
- Exterior features: Landscaped, Built-In-BBQ
- Has view: Yes
- View description: Garden, Park/Greenbelt
Lot
- Features: Electric Car Charger, Greenbelt/Conservation, Hospital, Public Transit, Library, School
Details
- Parcel number: 191710605
- Other equipment: Generator - Partial, Ventilation System
Construction
Type & style
- Home type: Apartment
- Property subtype: Apartment
Materials
- Concrete, Other
- Foundation: Concrete
- Roof: Asphalt Rolled
Community & HOA
Community
- Security: Concierge/Security, Alarm System, Monitored, Smoke Detector(s)
HOA
- Amenities included: Exercise Room, Guest Suites, Indoor Pool, Tennis Court, Visitor Parking, Concierge
- Services included: Heat Included, Hydro Included, Water Included, CAC Included, Building Insurance Included, Common Elements Included
- HOA fee: C$1,204 monthly
- HOA name: PCC
Location
- Region: Mississauga
Financial & listing details
- Annual tax amount: C$3,743
- Date on market: 6/1/2026
ROYAL LEPAGE SIGNATURE REALTY
ROYAL LEPAGE SIGNATURE REALTY
By pressing Contact Agent, you agree that the real estate professional identified above may call/text you about your search, which may involve use of automated means and pre-recorded/artificial voices. You don't need to consent as a condition of buying any property, goods, or services. Message/data rates may apply. You also agree to our Terms of Use. Zillow does not endorse any real estate professionals. We may share information about your recent and future site activity with your agent to help them understand what you're looking for in a home.
Price history
Price history is unavailable.
Public tax history
Tax history is unavailable.
Climate risks
Neighborhood: Applewood
Nearby schools
GreatSchools rating
No schools nearby
We couldn't find any schools near this home.
- C$839,0003 bd2 ba-- sqft1300 Bloor St #2010, Mississauga, ON L4Y3Z2For Sale
- C$519,9002 bd1 ba-- sqft1300 Bloor St #1405, Mississauga, ON L4Y3Z2For Sale

- C$700,0003 bd2 ba-- sqft1300 Bloor St #1709, Mississauga, ON L4Y3Z2For Sale

- C$679,0002 bd2 ba-- sqft1300 Bloor St #306, Mississauga, ON L4Y3Z2For Sale
- C$499,5001 bd1 ba-- sqft1300 Bloor St #1801, Mississauga, ON L4Y3Z2For Sale
- C$639,0003 bd2 ba-- sqft1300 Bloor St #703, Mississauga, ON L4Y3Z2For Sale
- C$745,0003 bd2 ba-- sqft1300 Bloor St #710, Mississauga, ON L4Y3Z2For Sale
- C$839,9003 bd2 ba-- sqft1300 Bloor St #803, Mississauga, ON L4Y3Z2For Sale
Similar homes
- C$679,0002 bd2 ba-- sqftLaqndmark, Mississauga, ON L4Y 3Z2For SaleMLS ID #W13220126, ROYAL LEPAGE SIGNATURE REALTY. TRREB
- C$630,0003 bd2 ba-- sqftApplewood Place, Mississauga, ON L4Y 3T6For Sale
 MLS ID #W13529402, HOMELIFE/MIRACLE REALTY LTD. TRREB
 - C$829,0003 bd2 ba-- sqftThe Landmark, Mississauga, ON L4Y 3Z2For SaleMLS ID #W13465638, ROYAL LEPAGE SIGNATURE REALTY. TRREB
- C$839,9003 bd2 ba-- sqftThe Landmark, Mississauga, ON L4Y 3Z2For SaleMLS ID #W13212204, ROYAL LEPAGE SIGNATURE REALTY. TRREB
- C$519,9002 bd1 ba-- sqftThe Landmark, Mississauga, ON L4Y 3Z2For SaleMLS ID #W12836940, ROYAL LEPAGE SIGNATURE REALTY. TRREB
- C$625,0002 bd2 ba-- sqftTHE FAIRWAYS, north, Mississauga, ON L5E 3E1For SaleMLS ID #W13173818, ROYAL LEPAGE REAL ESTATE SERVICES LTD.. TRREB
- C$479,0002 bd2 ba-- sqft1615 Bloor St #1108, Mississauga, ON L4X 1S2For SaleMLS ID #W13542888, Royal LePage Real Estate Associates. TRREB
- C$549,9002 bd1 ba-- sqft716 The West Mall #1507, Toronto, ON M9C 4X6For SaleMLS ID #W13610972, RIGHT AT HOME REALTY INC.. TRREB
- C$599,9003 bd2 ba-- sqft1535 Lakeshore Rd E #201, Mississauga, ON L5E 3E2For SaleMLS ID #W13552698, ROYAL LEPAGE PORRITT REAL ESTATE. TRREB
- C$580,0003 bd2 ba-- sqftThe Aspenview, Mississauga, ON L5A 3X2For SaleMLS ID #W13410392, RIGHT AT HOME REALTY INC.. TRREB
- C$575,0003 bd2 ba-- sqft820 Burnhamthorpe Rd #606, Toronto, ON M9C 4W2For SaleMLS ID #W13585758, ROYAL LEPAGE SIGNATURE REALTY. TRREB
- C$579,9002 bd2 ba-- sqft350 Princess Royal Dr #1205, Mississauga, ON L5B 4N1For SaleMLS ID #W13556092, SUTTON GROUP - SUMMIT REALTY INC.. TRREB
- C$635,0002 bd2 ba-- sqft4850 Glen Erin Dr #404, Mississauga, ON L5M 7S1For SaleMLS ID #W13548282, CITYSCAPE REAL ESTATE LTD.. TRREB
- C$428,0002 bd1 ba-- sqft475 The West Mall #1408, Toronto, ON M9C 4Z3For SaleMLS ID #W13612076, ROYAL LEPAGE REAL ESTATE SERVICES LTD.. TRREB
- C$518,0003 bd2 ba-- sqft20 Mississauga Valley Blvd #1706, Mississauga, ON L5A 3S1For SaleMLS ID #W13221232, CITYSCAPE REAL ESTATE LTD.. TRREB
- C$625,0002 bd2 ba-- sqftSouth Kingsway Village II, Toronto, ON M6S 4Y9For SaleMLS ID #W13440232, ROYAL LEPAGE TERREQUITY REALTY. TRREB
- C$575,0003 bd2 ba-- sqft325 Webb Dr #Penthouse 201, Mississauga, ON L5B 3Z9For SaleMLS ID #W13448200, RE/MAX GOLD REALTY INC.. TRREB
- C$619,9001 bd1 ba-- sqft1665 The Collegeway #2002, Mississauga, ON L5L 0A9For SaleMLS ID #W13595280, ROYAL LEPAGE REAL ESTATE SERVICES LTD.. TRREB
- C$575,0002 bd2 ba-- sqft250 Webb Dr #1512, Mississauga, ON L5B 3Z4For SaleMLS ID #W13067384, ROYAL LEPAGE TERREQUITY REALTY. TRREB
- C$499,9002 bd2 ba-- sqft75 King St E #1105, Mississauga, ON L5A 4G5For SaleMLS ID #W13469660, SAM MCDADI REAL ESTATE INC.. TRREB
