Welcome to luxury retirement living at its finest in the prestigious Parkland on the Glen community! This stunning one-bedroom, one-bathroom sub-penthouse suite offers an exceptional blend of grandeur, comfort, and independence. Featuring soaring 10-foot ceilings, this home radiates brightness from the moment you step inside. Enjoy rare, unobstructed panoramic North and West views from your Private over sized Terrace and private balcony off your bedroom. Key Interior Highlights:Open-Concept Living: Effortless flow between the living areas, perfect for entertaining or relaxing in style. Gourmet Kitchen: Equipped with oak cabinetry, stainless steel appliances, and an all in one washer and dryer. Accessible Luxury: generously sized bedroom with massive walk in closet and an ensuite with a barrier-free walk-in shower, offering unmatched comfort, convenience, and safety without sacrificing style.The Parkland on the Glen Lifestyle:Voted one of Mississauga's premier retirement communities, Parkland on the Glen is renowned for offering flexible, independent living paired with customizable à la carte support services tailored to your personal needs.Top-Tier Amenities Include: 24-hour concierge service, on-site professional healthcare staff, fine dining room and casual bistro options, on-site salon/hairdressing services, organized social activities, and dedicated shuttle transportation.Summary: An extraordinary penthouse suite offering independent luxury living, world-class views, and total peace of mind. Smaller units rent for $5400 a month on lower floors, why rent when you can own!
For sale
C$619,900
1665 The Collegeway #2002, Mississauga, ON L5L 0A9
1beds
1baths
Apartment
Built in ----
-- sqft lot
$-- Zestimate®
C$--/sqft
C$1,068/mo HOA
What's special
Radiates brightnessPrivate oversized terraceOpen-concept livingGourmet kitchenOak cabinetryStainless steel appliancesGenerously sized bedroom
- 83 days
- 13
- 0
Zillow last checked:
Listing updated:
Listed by:
ROYAL LEPAGE REAL ESTATE SERVICES LTD.
Source: TRREB,MLS®#: W13595280 Originating MLS®#: Toronto Regional Real Estate Board
Originating MLS®#: Toronto Regional Real Estate BoardFacts & features
Interior
Bedrooms & bathrooms
- Bedrooms: 1
- Bathrooms: 1
Primary bedroom
- Level: Main
- Dimensions: 4.16 x 3.88
Dining room
- Level: Main
- Dimensions: 4.55 x 2.79
Foyer
- Level: Main
Kitchen
- Level: Main
- Dimensions: 2.74 x 3.58
Living room
- Level: Main
- Dimensions: 4.55 x 3.66
Heating
- Fan Coil, Gas
Cooling
- Central Air
Appliances
- Laundry: Ensuite, In-Suite Laundry
Features
- Primary Bedroom - Main Floor, Storage Area Lockers
- Basement: None
- Has fireplace: No
Interior area
- Living area range: 900-999 null
Property
Parking
- Total spaces: 1
Accessibility
- Accessibility features: Bath Grab Bars, Elevator
Features
- Stories: 1
- Exterior features: Terrace Balcony
- Has view: Yes
- View description: Panoramic, Park/Greenbelt, City, Trees/Woods
Lot
- Features: Public Transit, Greenbelt/Conservation
Details
- Parcel number: 199010187
Construction
Type & style
- Home type: Apartment
- Property subtype: Apartment
Materials
- Stucco (Plaster), Stone
Community & HOA
Community
- Security: Smoke Detector(s), Security System, Monitored
- Senior community: Yes
HOA
- Amenities included: Club House, Concierge, Exercise Room, Bus Ctr (WiFi Bldg), Elevator, Party Room/Meeting Room
- Services included: Cable TV Included, Water Included, Building Insurance Included, Common Elements Included, Parking Included
- HOA fee: C$1,068 monthly
- HOA name: PSCP
Location
- Region: Mississauga
Financial & listing details
- Annual tax amount: C$4,356
- Date on market: 7/22/2026
Price history
Price history is unavailable.
Public tax history
Tax history is unavailable.
Climate risks
Neighborhood: Erin Mills
Nearby schools
GreatSchools rating
No schools nearby
We couldn't find any schools near this home.
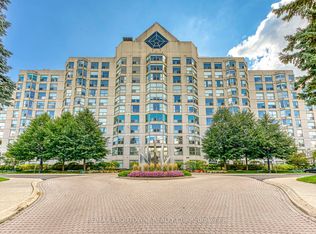
- C$849,0003 bd3 ba-- sqft1700 The Collegeway #613, Mississauga, ON L5L4M2For Sale
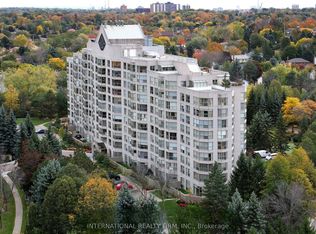
- C$849,9993 bd2 ba-- sqft1700 The Collegeway #303, Mississauga, ON L5L4M2For Sale
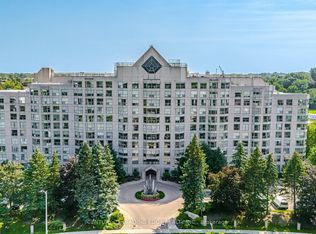
- C$589,9001 bd1 ba-- sqft1700 The Collegeway #202, Mississauga, ON L5L4M2For Sale
- C$--3 bd1 ba1.8k sqft3061 Sir Johns Homestead #12, Mississauga, ON L5L3H9Off Market

Similar homes
- C$617,0003 bd2 ba-- sqft400 Webb Dr #2010, Mississauga, ON L5B 3Z7For Sale
 MLS ID #W13774396, ROYAL LEPAGE REAL ESTATE SERVICES LTD.. TRREB
 - C$629,0003 bd2 ba-- sqft156 Enfield Pl #703, Mississauga, ON L5B 4L8For Sale
 MLS ID #W13803260, ROYAL LEPAGE PLATINUM REALTY. TRREB
 - C$599,9002 bd2 ba-- sqft2379 Central Park Dr #1011, Oakville, ON L6H 0E3For Sale
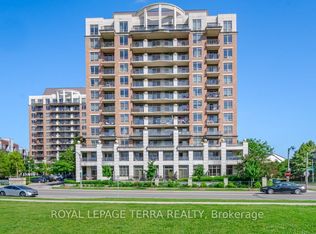 MLS ID #W13884950, ROYAL LEPAGE TERRA REALTY. TRREB
 - C$590,0003 bd2 ba-- sqft250 Webb Dr #Penthouse 05, Mississauga, ON L5B 3Z4For Sale
 MLS ID #W13766808, ROYAL LEPAGE REAL ESTATE SERVICES LTD.. TRREB
