Bright and Spacious South-Facing Unit! Enjoy sun-filled living in this beautifully maintained condo featuring generous principal rooms with classic parquet flooring throughout. The renovated kitchen is perfect for cooking and entertaining. This unit offers two full bathrooms and the convenience of ensuite laundry with extra storage. Step out and relax on two separate balconies, offering great outdoor space. Whether you're a first-time buyer or looking to downsize for retirement, this home is ideal. Prime Location Walk to the creek, Lake Ontario, parks, scenic trails, transit, and GO station. Close to major highways, downtown Toronto, Pearson Airport, and shopping amenities.
For sale
C$599,900
1535 Lakeshore Rd E #201, Mississauga, ON L5E 3E2
3beds
2baths
Apartment
Built in ----
-- sqft lot
$-- Zestimate®
C$--/sqft
C$1,333/mo HOA
What's special
- 4 days
- 6
- 0
Zillow last checked:
Listing updated:
Listed by:
ROYAL LEPAGE PORRITT REAL ESTATE
Source: TRREB,MLS®#: W13849368 Originating MLS®#: Toronto Regional Real Estate Board
Originating MLS®#: Toronto Regional Real Estate BoardFacts & features
Interior
Bedrooms & bathrooms
- Bedrooms: 3
- Bathrooms: 2
Primary bedroom
- Description: Primary Bedroom
- Level: Ground
- Area: 16.33 Square Meters
- Area source: Other
- Dimensions: 3.59 x 4.55
Bedroom
- Description: Bedroom
- Level: Ground
- Area: 10.84 Square Meters
- Area source: Other
- Dimensions: 2.97 x 3.65
Bedroom
- Description: Bedroom
- Level: Ground
- Area: 10.48 Square Meters
- Area source: Other
- Dimensions: 3.03 x 3.46
Breakfast
- Description: Breakfast
- Level: Ground
- Area: 5.5 Square Meters
- Area source: Other
- Dimensions: 2.30 x 2.39
Dining room
- Description: Dining Room
- Level: Ground
- Area: 26.19 Square Meters
- Area source: Other
- Dimensions: 4.50 x 5.82
Kitchen
- Description: Kitchen
- Level: Ground
- Area: 4.59 Square Meters
- Area source: Other
- Dimensions: 2.06 x 2.23
Living room
- Description: Living Room
- Level: Ground
- Area: 26.19 Square Meters
- Area source: Other
- Dimensions: 4.50 x 5.82
Utility room
- Description: Utility Room
- Level: Ground
- Area: 3.89 Square Meters
- Area source: Other
- Dimensions: 1.58 x 2.46
Heating
- Forced Air, Gas
Cooling
- Central Air
Appliances
- Laundry: Ensuite
Features
- Flooring: Carpet Free
- Basement: None
- Has fireplace: No
Interior area
- Living area range: 1200-1399 null
Video & virtual tour
Property
Parking
- Total spaces: 1
- Parking features: Underground
- Has attached garage: Yes
Features
- Exterior features: Open Balcony
Lot
- Features: Public Transit, River/Stream
Details
- Parcel number: 191100001
Construction
Type & style
- Home type: Apartment
- Property subtype: Apartment
- Attached to another structure: Yes
Materials
- Brick
Community & HOA
HOA
- Amenities included: Exercise Room, Guest Suites, Indoor Pool, Party Room/Meeting Room, Tennis Court
- Services included: Cable TV Included, CAC Included, Common Elements Included, Heat Included, Hydro Included, Building Insurance Included, Parking Included, Water Included
- HOA fee: C$1,333 monthly
- HOA name: PCC
Location
- Region: Mississauga
Financial & listing details
- Annual tax amount: C$3,720
- Date on market: 10/1/2026
Price history
Price history is unavailable.
Public tax history
Tax history is unavailable.
Climate risks
Neighborhood: Lakeview
Nearby schools
GreatSchools rating
No schools nearby
We couldn't find any schools near this home.
- C$579,9003 bd2 ba-- sqft1535 Lakeshore Rd E #205, Mississauga, ON L5E3E2For Sale

- C$709,0004 bd2 ba-- sqft1535 Lakeshore Rd E #1607, Mississauga, ON L5E3E2For Sale
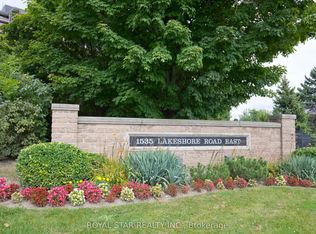
- C$589,9003 bd2 ba-- sqft1515 Lakeshore Rd E #1505, Mississauga, ON L5E3E3For Sale

- C$432,5001 bd1 ba-- sqft1485 Lakeshore Rd E UNIT 411, Mississauga, ON L5E3G2For Sale

Similar homes
- C$545,0003 bd2 ba-- sqft1615 Bloor St #512, Mississauga, ON L4X 1S2For Sale
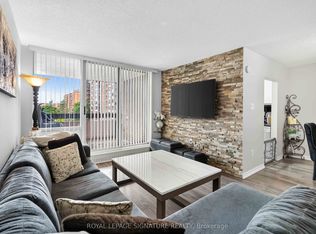 MLS ID #W13862252, ROYAL LEPAGE SIGNATURE REALTY. TRREB
 - C$595,0004 bd2 ba-- sqft1221 Dundix Rd #132, Mississauga, ON L4Y 3Y9For Sale
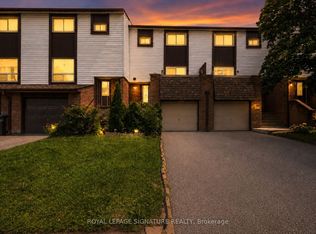 MLS ID #W13861288, ROYAL LEPAGE SIGNATURE REALTY. TRREB
 - C$617,0003 bd2 ba-- sqft400 Webb Dr #2010, Mississauga, ON L5B 3Z7For Sale
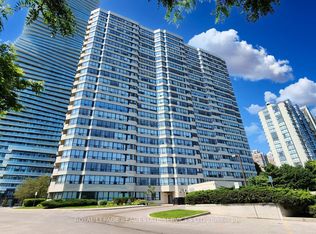 MLS ID #W13774396, ROYAL LEPAGE REAL ESTATE SERVICES LTD.. TRREB
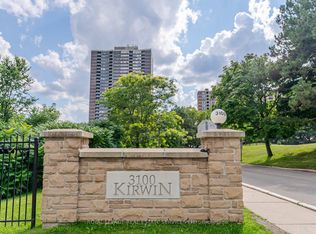
 - C$529,9993 bd2 ba-- sqft3100 Kirwin Ave Unit 708, Mississauga, ON L5A 3S6For Sale
 MLS ID #W13791300, ROYAL LEPAGE REAL ESTATE SERVICES LTD.. TRREB
