Sun-Filled Luxury Living with Breathtaking Views. Welcome to this beautifully renovated, high-floor residence offering 1,315 sq. ft. of bright, elegant living space with unobstructed views of lush greenery and the Toronto skyline. Bathed in natural light, this spacious three-bedroom, two-bathroom suite provides the perfect balance of comfort and sophistication.**** The updated kitchen features granite countertops and ample cabinetry, flowing seamlessly into an expansive living room designed for both relaxing and entertaining. A separate, generously sized dining room offers the ideal setting for hosting family and friends.**** The primary retreat includes an Upgraded 4-piece ensuite with Quartz Counter top and a walk-in closet. Two additional Full-sized bedrooms offer flexibility for family, guests, or a home office. A second fully updated 4-piece bathroom features a modern quartz vanity.**** Renovated & Freshly Painted Apartment With Newly Polished Parquet Wood Floors. New Modern Light Fixtures Throughout.**** Step out onto your large private balcony and take in the spectacular north-east facing views of the Toronto Golf Club, Etobicoke Creek, and the Toronto city skyline - a serene backdrop for morning coffee or evening sunsets. **** Enjoy resort-style condo amenities-Party/Games Room, Gym/Exercise Rooms, Squash Court, Tennis Court And A Table Tennis Room And A Sauna! An unbeatable location. Long Branch GO Station, TTC, streetcar access, and the Mississauga Transit loop are all less than a 5-minute walk away. You're steps to Etobicoke Creek trails and Marie Curtis Park, across from Lake Ontario, and close to Humber College. Convenient shopping, dining, and entertainment in Long Branch and Port Credit complete the lifestyle. One Parking Included Experience luxury, space, convenience, and spectacular views - all in one exceptional home.
For sale
C$709,000
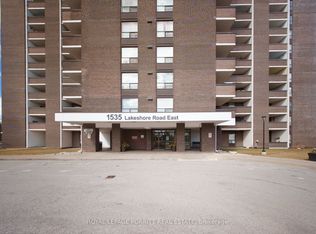
1535 Lakeshore Rd E #1607, Mississauga, ON L5E 3E2
4beds
2baths
Apartment
Built in ----
-- sqft lot
$-- Zestimate®
C$--/sqft
C$1,233/mo HOA
What's special
Sun-filled luxury livingBeautifully renovatedBathed in natural lightSpacious three-bedroom two-bathroom suiteUpdated kitchenGranite countertopsAmple cabinetry
- 82 days
- 13
- 0
Zillow last checked:
Listing updated:
Listed by:
ROYAL STAR REALTY INC.
Source: TRREB,MLS®#: W13598740 Originating MLS®#: Toronto Regional Real Estate Board
Originating MLS®#: Toronto Regional Real Estate BoardFacts & features
Interior
Bedrooms & bathrooms
- Bedrooms: 4
- Bathrooms: 2
Heating
- Forced Air, Gas
Cooling
- Central Air
Appliances
- Laundry: Ensuite
Features
- Flooring: Carpet Free
- Basement: None
- Has fireplace: No
Interior area
- Living area range: 1200-1399 null
Video & virtual tour
Property
Parking
- Total spaces: 1
- Parking features: Private
- Has garage: Yes
Features
- Exterior features: Controlled Entry, Landscaped, Paved Yard, Privacy, Recreational Area, Year Round Living, Enclosed Balcony
- Has view: Yes
- View description: City, Creek/Stream, Garden, Golf Course, Lake, Panoramic, Park/Greenbelt, Skyline, Trees/Woods, Water
- Has water view: Yes
- Water view: Creek/Stream,Lake,Water
Lot
- Features: Golf, Lake Access, Library, Park, Public Transit, School
- Topography: Open Space
Details
- Parcel number: 191100137
Construction
Type & style
- Home type: Apartment
- Property subtype: Apartment
Materials
- Brick, Concrete
- Foundation: Concrete
Community & HOA
Community
- Security: Monitored, Security System, Smoke Detector(s), Security Gate
HOA
- Amenities included: Gym, Party Room/Meeting Room, Squash/Racquet Court, Tennis Court, Visitor Parking, Exercise Room
- Services included: Heat Included, Hydro Included, Water Included, Cable TV Included, CAC Included, Common Elements Included, Building Insurance Included, Parking Included
- HOA fee: C$1,233 monthly
- HOA name: PCC
Location
- Region: Mississauga
Financial & listing details
- Annual tax amount: C$3,804
- Date on market: 7/23/2026
Price history
Price history is unavailable.
Public tax history
Tax history is unavailable.
Climate risks
Neighborhood: Lakeview
Nearby schools
GreatSchools rating
No schools nearby
We couldn't find any schools near this home.
- C$579,9003 bd2 ba-- sqft1535 Lakeshore Rd E #205, Mississauga, ON L5E3E2For Sale

- C$599,9003 bd2 ba-- sqft1535 Lakeshore Rd E #201, Mississauga, ON L5E3E2For Sale
- C$589,9003 bd2 ba-- sqft1515 Lakeshore Rd E #1505, Mississauga, ON L5E3E3For Sale

- C$432,5001 bd1 ba-- sqft1485 Lakeshore Rd E UNIT 411, Mississauga, ON L5E3G2For Sale

Similar homes
- C$679,0003 bd2 ba-- sqft1333 Bloor St #2004, Mississauga, ON L4Y 3T6For Sale
 MLS ID #W13662016, ROYAL TEAM REALTY INC.. TRREB
 - C$599,8004 bd2 ba-- sqft1580 Mississauga Valley Blvd #906, Mississauga, ON L5A 3T8For Sale
 MLS ID #W13740090, ROYAL LEPAGE SIGNATURE REALTY. TRREB
 - C$629,0003 bd2 ba-- sqft156 Enfield Pl #703, Mississauga, ON L5B 4L8For Sale
 MLS ID #W13803260, ROYAL LEPAGE PLATINUM REALTY. TRREB
 - C$739,0005 bd3 ba-- sqftTyne Terrace, Toronto, ON M9C 5P2For Sale
 MLS ID #W13860672, ROYAL LEPAGE SIGNATURE REALTY. TRREB
